A Futuristic World of Neurosurgery.
Organic architecture.
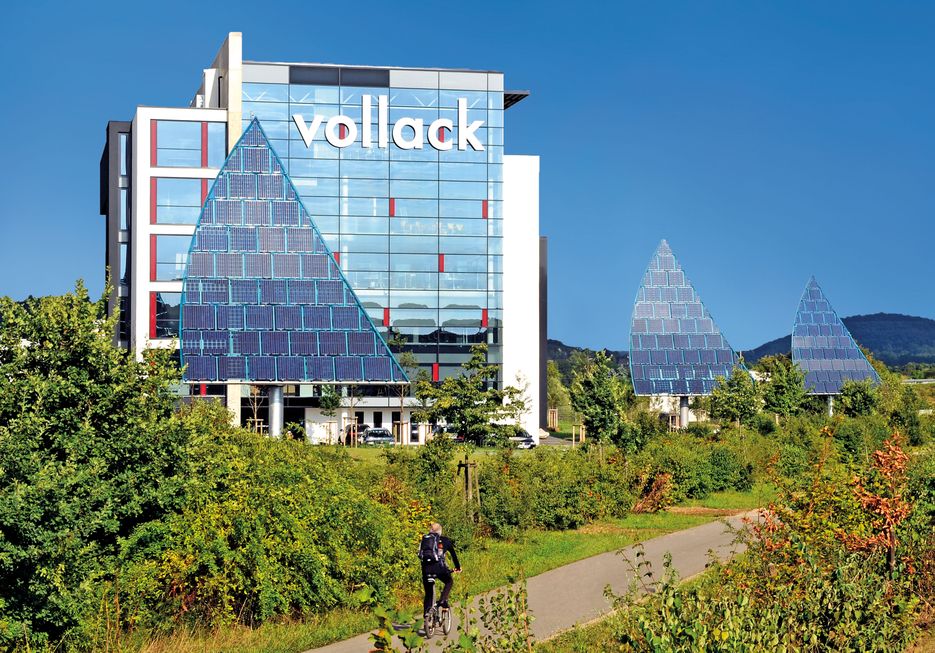
With its organic architectural language, the striking white headquarters of the Black Forest Medical Group has become a distinctive addition to Freiburg’s cityscape. Expansive glazing creates transparency throughout the building. Individual functional areas are visually connected in a design inspired by neural pathways and aligned with the company's products. Spanning more than 7,000 square meters, the building provides employees with space for focused work, collaboration, and knowledge sharing, complemented by modern meeting rooms, team areas, and retreat spaces.
The Company's Spirit.
Interdisciplinary work islands, a production area organized according to lean principles, and the futuristic building design reflect the company's spirit. Outside, employees have access to a recreation area as well as soccer and streetball courts for relaxation and social interaction.


Efficient Building Technology and Intelligent Energy Use.
A focus was placed on demand-oriented building systems and innovative technical solutions. In addition to e-bike charging stations and a modern heating and cooling ceiling system, the building, constructed to the KfW 55 standard, features a unique energy concept: Through a partnership with a neighboring medical technology company, warm wastewater generated during production is integrated into Black Forest Medical's heating system.


The new building will support our agile way of working, shorten distances, and further strengthen our capacity for innovation.
Matthias Schüle,
Owner and Managing Director of the Black Forest Medical Group