Designed for Flexibility.
A Building Ensemble
with Landmark Character.
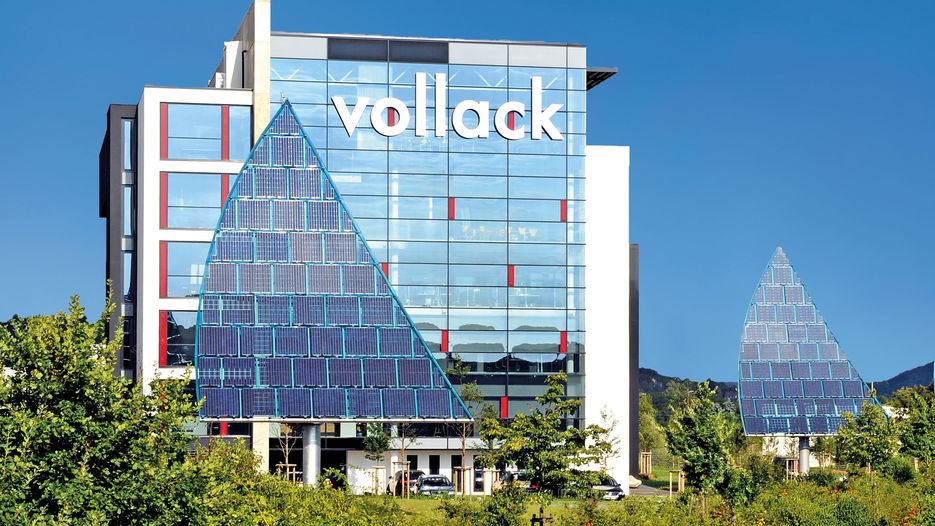
With a gross floor area of approximately 16,000 square meters, the planned building ensemble in Cologne's Butzweilerhof district will provide versatile space for offices, laboratories, training facilities, and dining. Designed to the Efficiency House 40 standard, the project offers highly flexible layouts. Future tenants will be able to think beyond individual floor plans, as all levels can be generously connected through the head building, creating open spaces and open levels throughout.
Contemporary Architectural Language.
The two-building ensemble is characterized by a timeless contemporary architectural design and high-quality materials. Tenants will have the opportunity to tailor spaces to their individual requirements and implement customized solutions.
The energy concept incorporates technical systems designed to support energy-optimized building operations. A comfort ventilation system contributes to a pleasant indoor environment. Underground parking and electric vehicle charging stations complete the offering.


- Services
Project development, planning, construction, letting
- Location
Cologne, Butzweilerhof
- Completion
2026/27