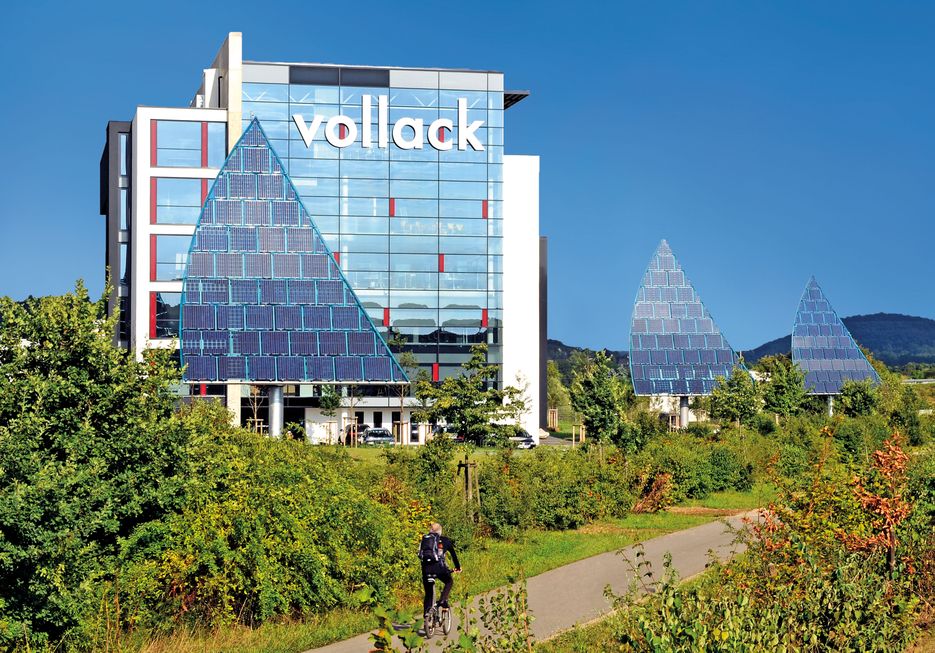
A Bakery Experience
Close to Nature.
Modern Workspaces across 3,500 Square Meters.
With its new 3,500-square-meter facility, bakery and confectionery company Kasprowicz is investing in its future growth. The two-story building, featuring a bakery production area, customer experience space, and administrative offices, provides modern workplaces for employees.
Traditional Craftsmanship and Future-Oriented Architecture.
The close connection between Kasprowicz, its baking tradition, and the region is reflected in the building's architecture. Wood and warm colors shape the character of the new facility. The modern bakery production area, the heart of operations, is highlighted by an elevated shed roof and opens to the west through a large glass façade. This allows daylight to be used throughout the production area.


Energy-Optimized Building Concept.
The building also features high energy efficiency: As a KfW Efficiency House 55, it requires 45 percent less primary energy than a conventionally constructed building. Photovoltaic systems and heat recovery technology make thermal energy from the production process usable.
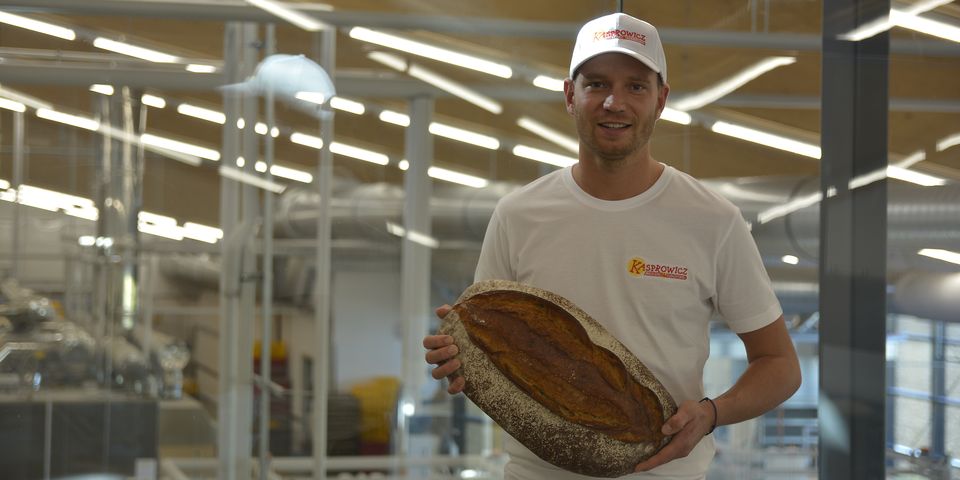

We were looking for specialists who could work with us to design workflows tailored precisely to our needs. Vollack was an outstanding partner every step of the way, from NULL® Phase and the initial concept through the entire planning process, construction, commissioning, and beyond.
Julian Kasprowicz,
Managing Director of the second-generation family-owned business