Architecture: Highly complex and high-performing.
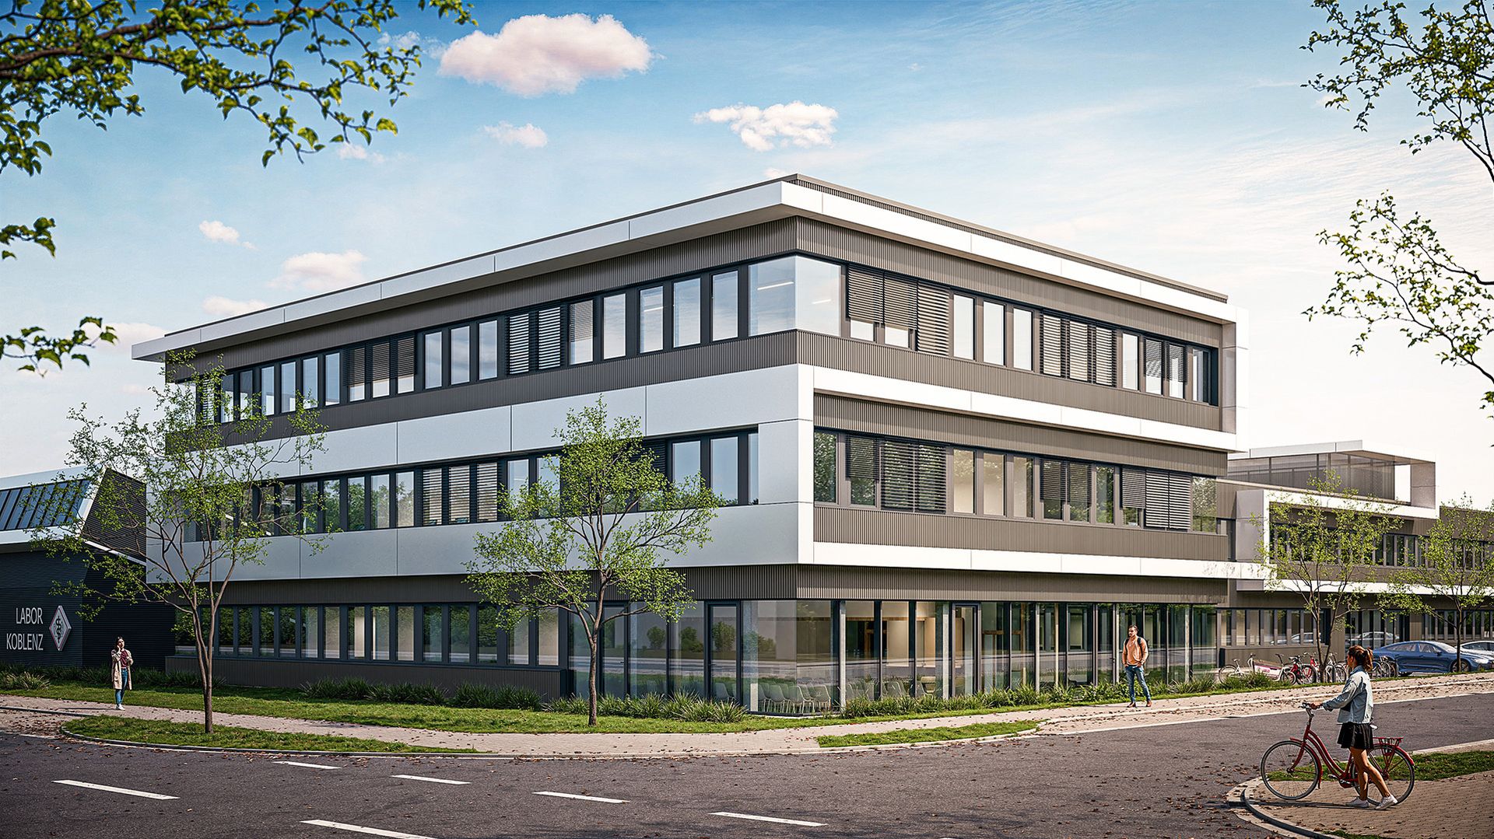
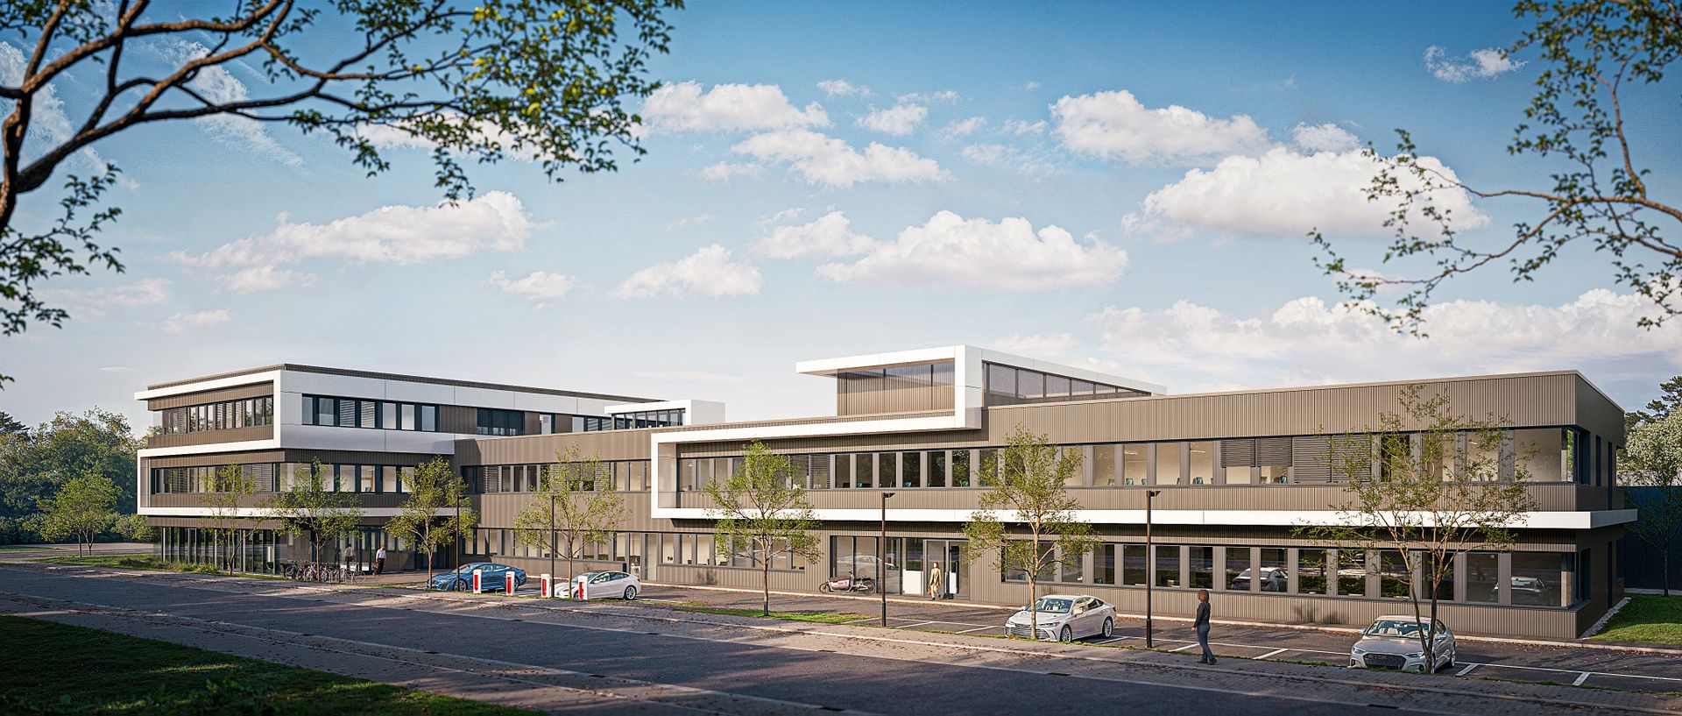
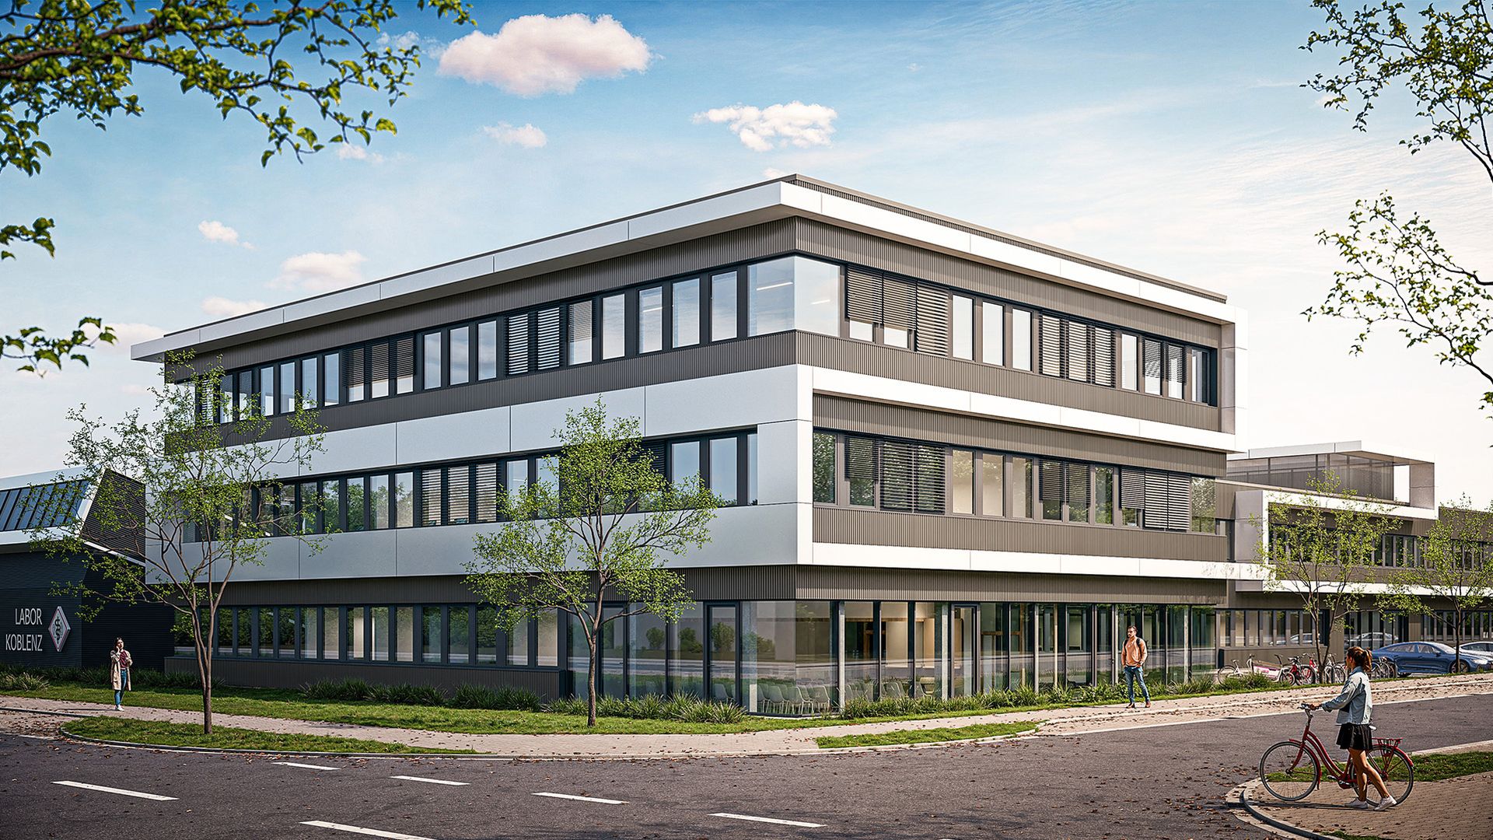
For the Medical Care Center (MVZ), one of the leading medical laboratories in Rhineland-Palatinate, Vollack is realizing a laboratory and office building with a gross floor area of approximately 7,600 square meters. Designed for around 400 employees, the highly complex facility will accommodate modern work environments, a high-throughput laboratory featuring state-of-the-art automation lines, specialized laboratory departments, and a 24/7 laboratory with an integrated blood depot. A publicly accessible coagulation clinic, as well as training and meeting facilities for continuing education, further expand the range of services.
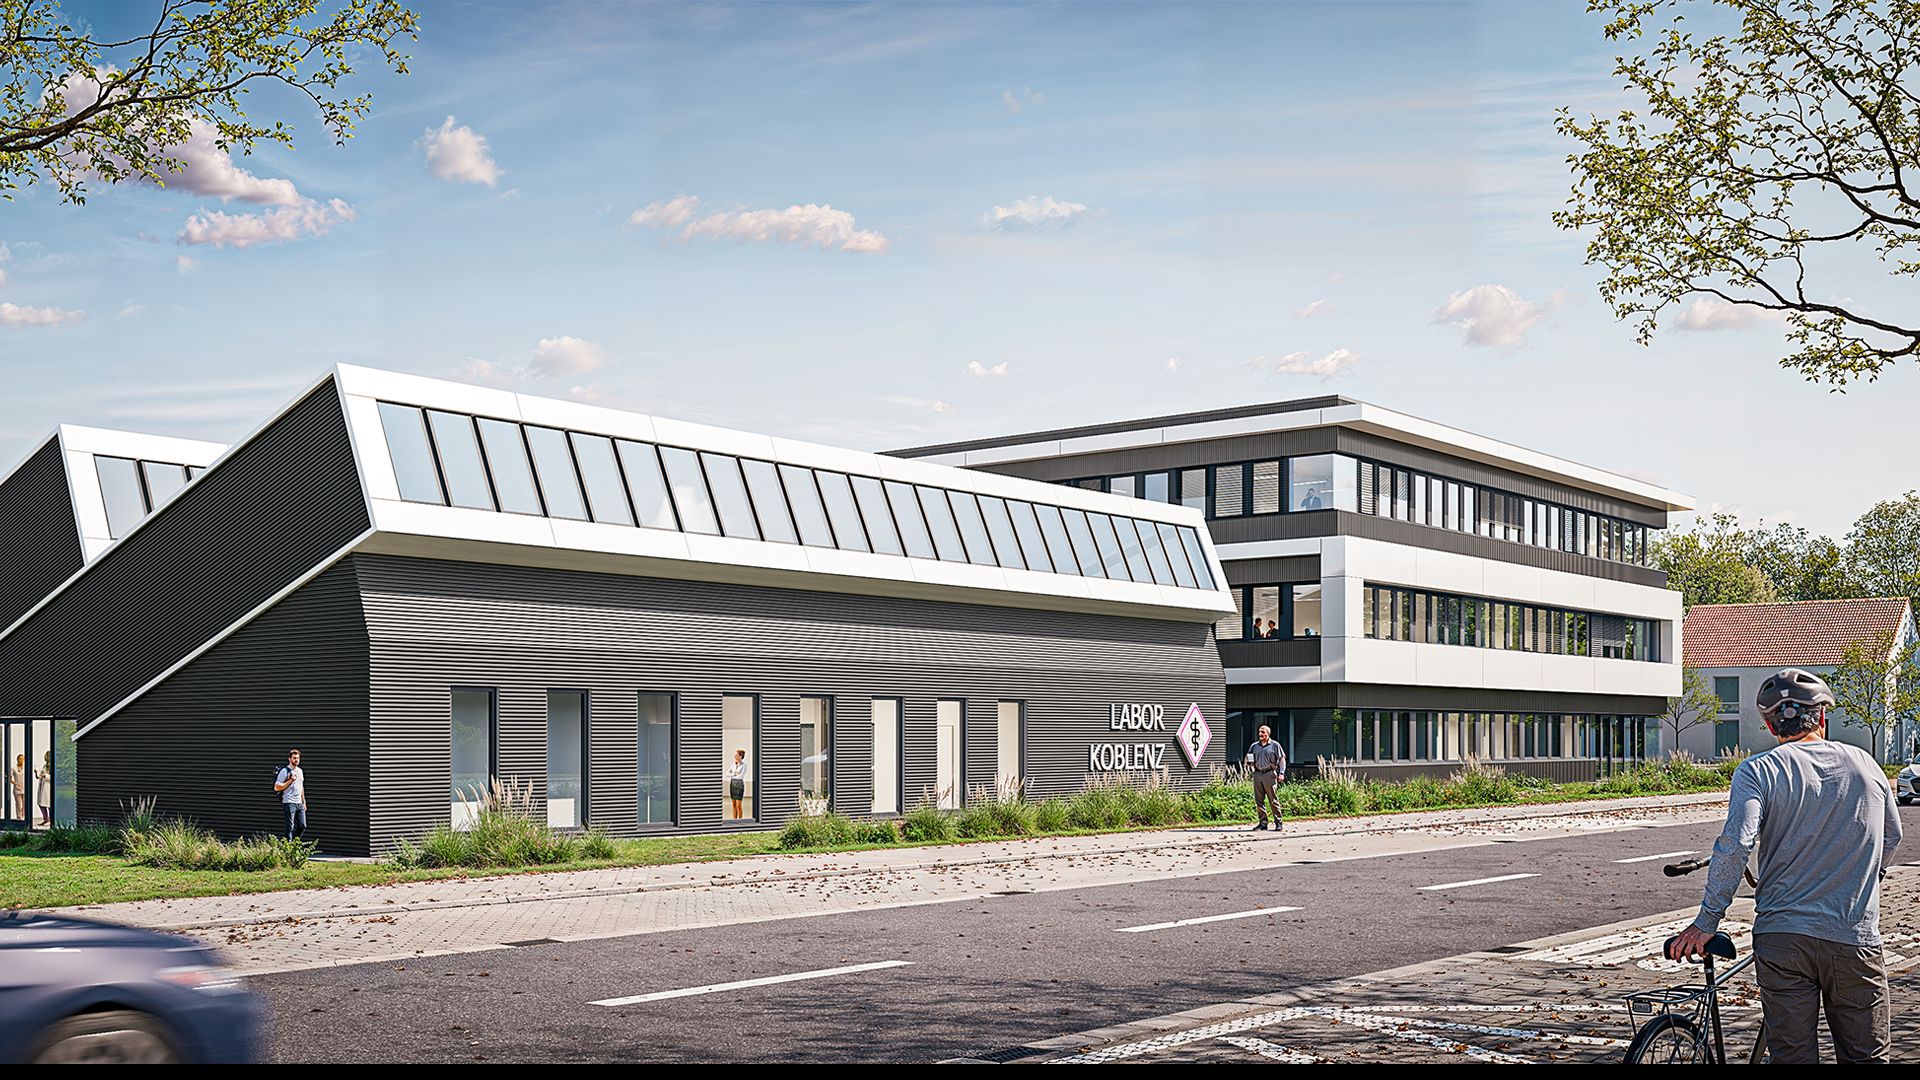
Special attention is being paid to the roof and façade design. The laboratory hall features a traditional sawtooth roof that provides north-facing daylight, making it particularly suitable for advanced laboratory analysis equipment and the evaluation of microbiological samples. The hall façade incorporates regional slate with its characteristic layered structure.
Additional architectural features include the meandering white façade bands, symbolizing the confluence of the Rhine and Moselle rivers. "Castellum apud Confluentes" ("the fortress at the confluence") was the Latin name of the Roman settlement at the meeting point of the Moselle and Rhine, from which present-day Koblenz evolved.
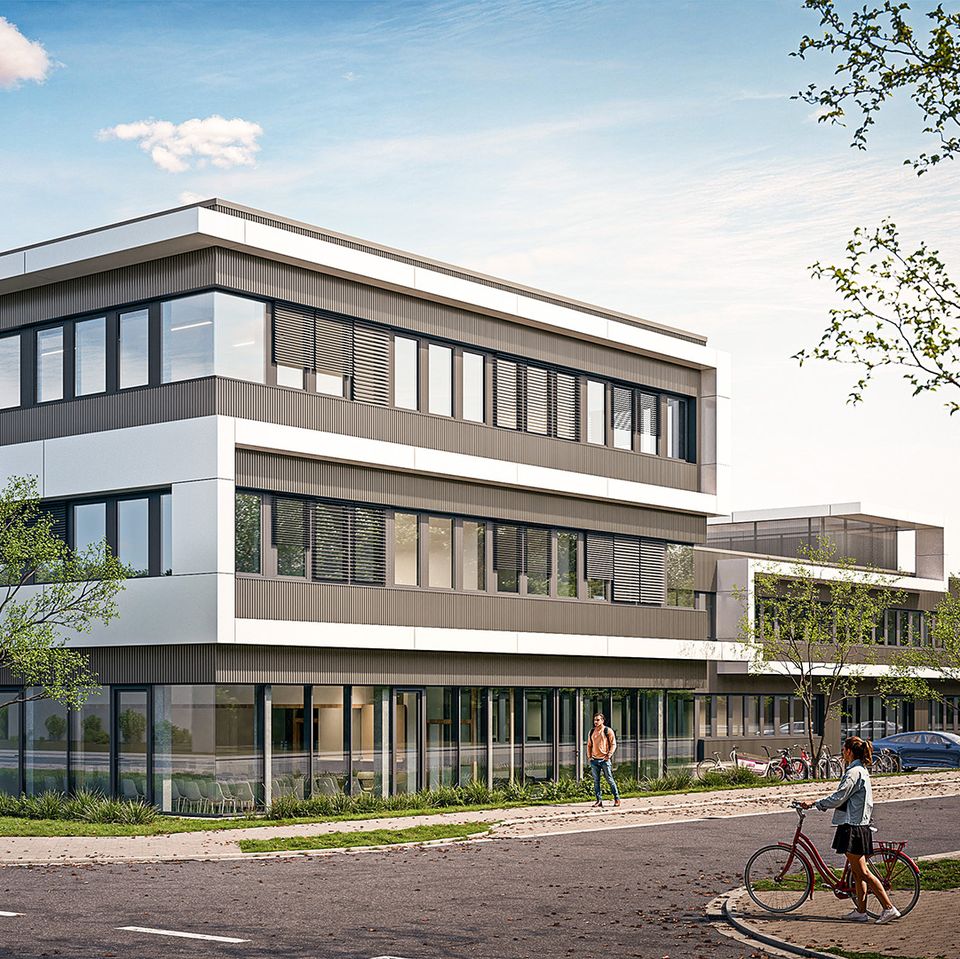
The three-story office building and the adjoining two-story laboratory facility are designed as a solid reinforced concrete structure. The ribbon-window architecture of both building sections allows abundant natural daylight to enter the interior spaces.
Photovoltaics, heat pumps, and heat recovery.
The new building is planned to meet the Efficiency House 40 standard and will incorporate partially green façades, photovoltaic systems, an air-source heat pump, and heat recovery through a run-around coil system. The heating supply is designed to operate without the use of fossil fuels. An uninterruptible power supply system will ensure continuous laboratory operations in the event of a power outage.
- Services
General planning and construction
- Location
Koblenz
- Completion
Fall 2026
This new construction project marks a milestone in our company’s more than 75-year history. We remain committed to our business roots and wanted to contribute to environmental and climate protection through a sustainable building approach. Together with Vollack, we are creating a forward-looking medical laboratory designed to support high-quality patient care..”
Dr. Rüdiger Walscheid,
Managing Partner of MVZ Koblenz, one of the largest medical care centers in Rhineland-Palatinate