Getting back in shape
by the Canal.
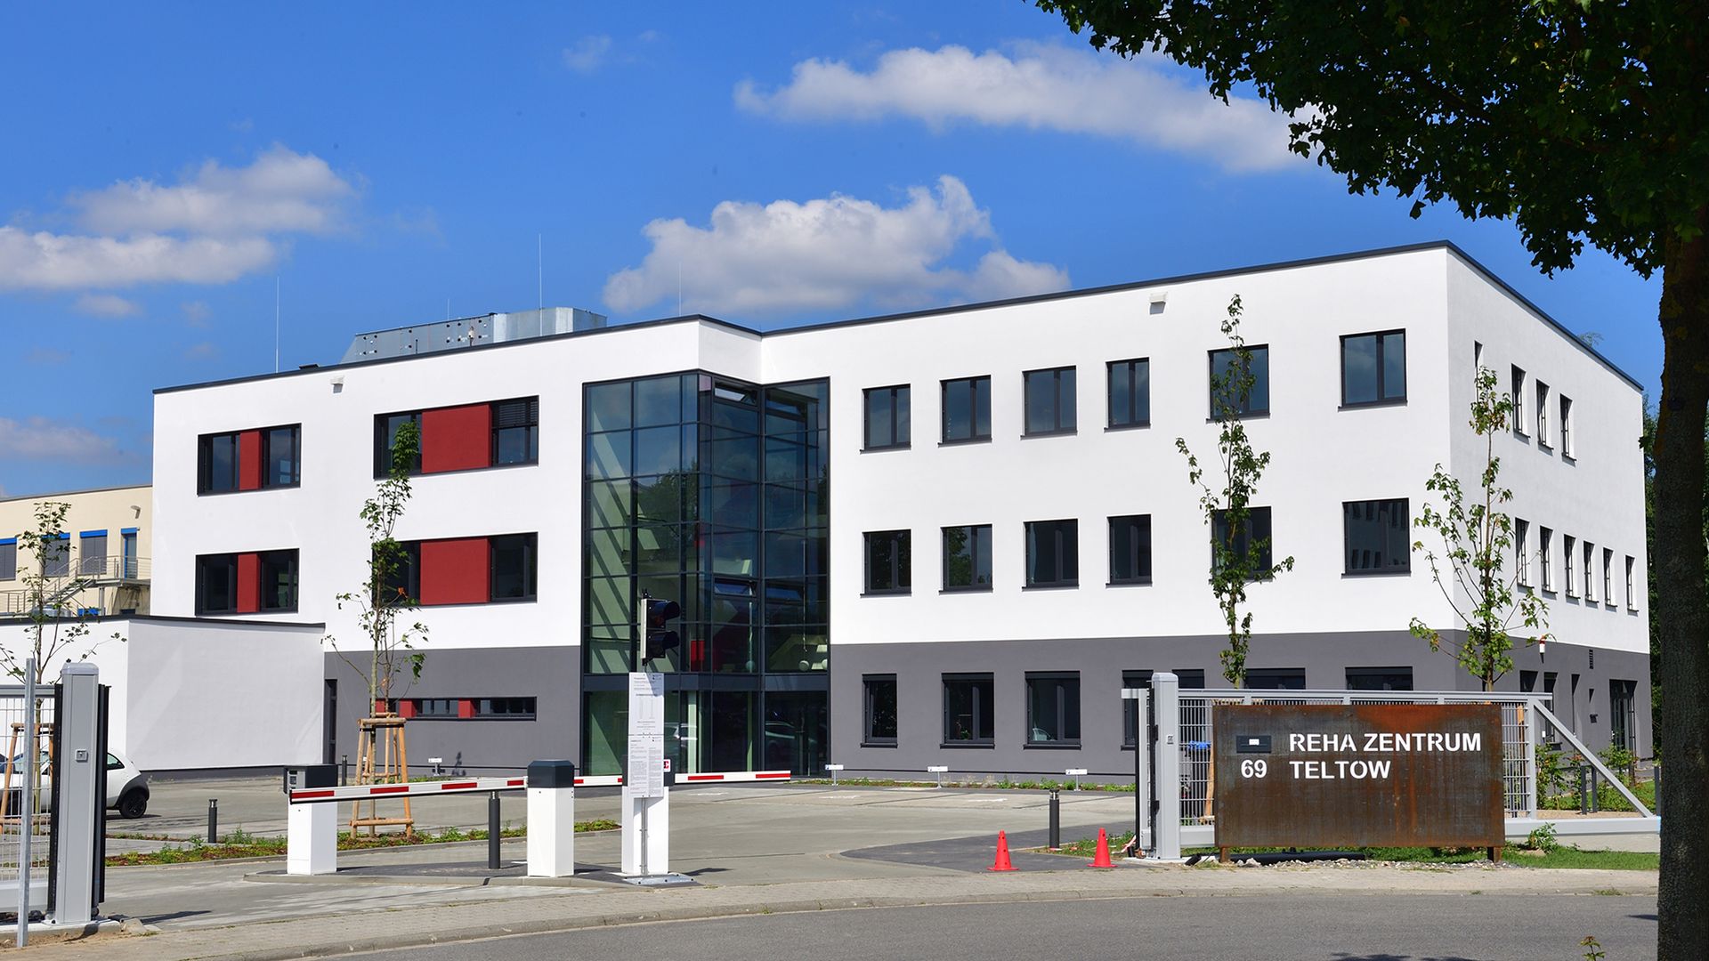
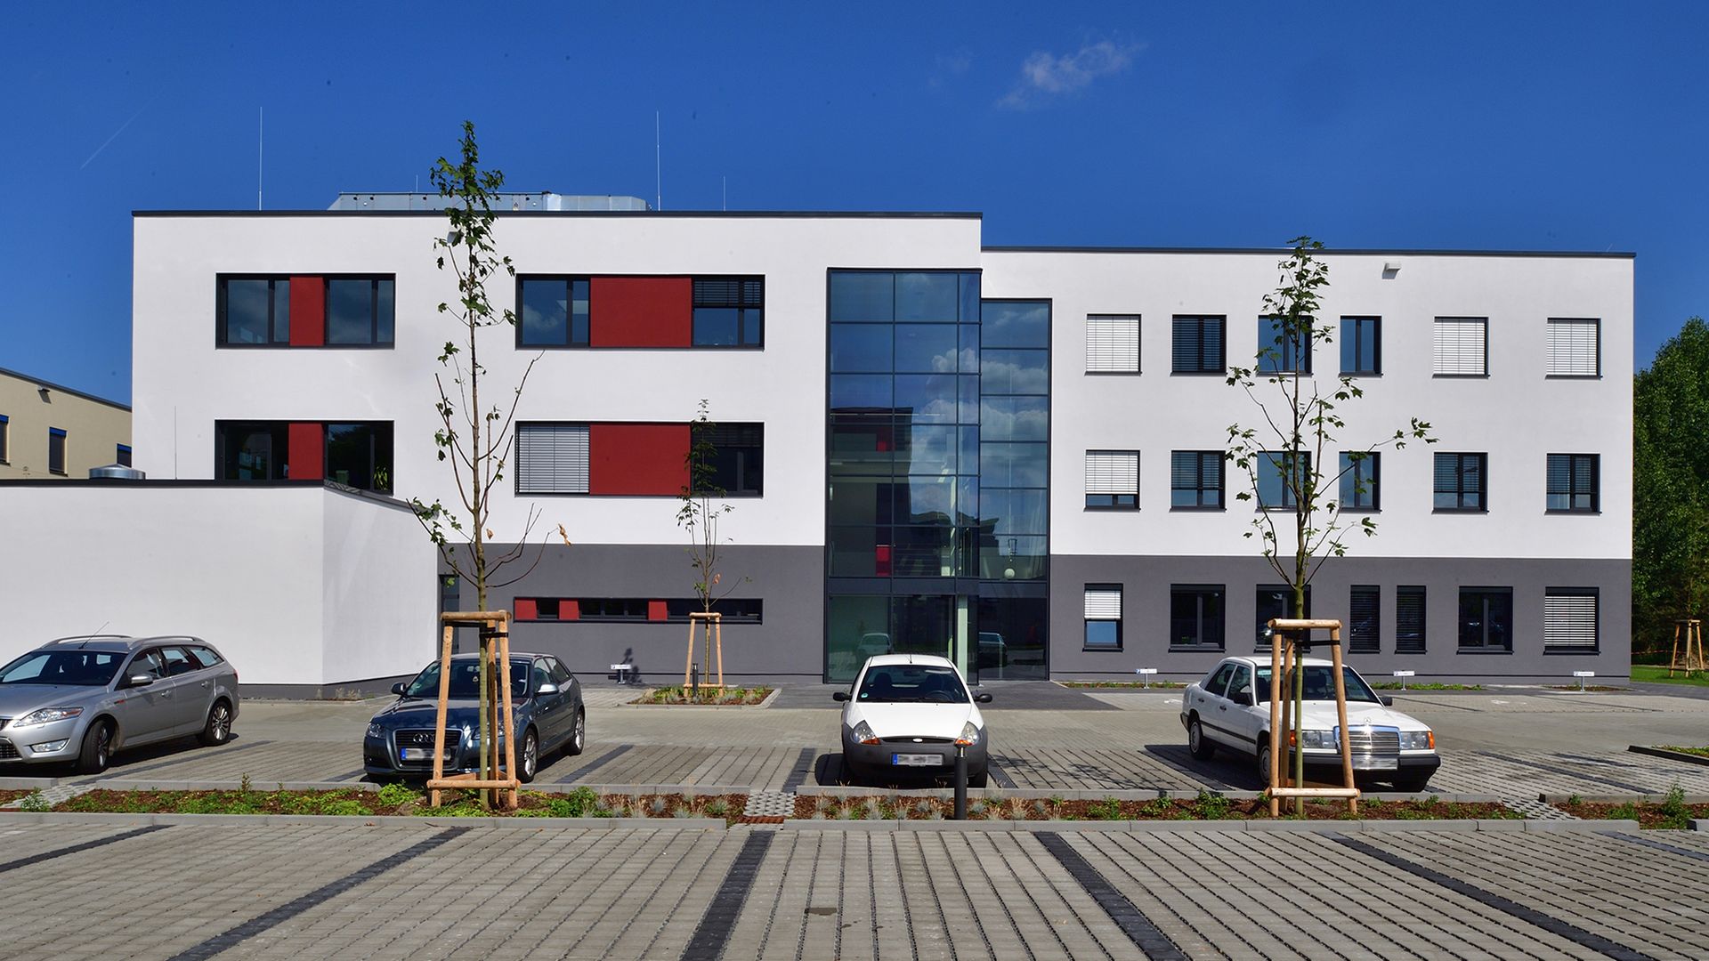
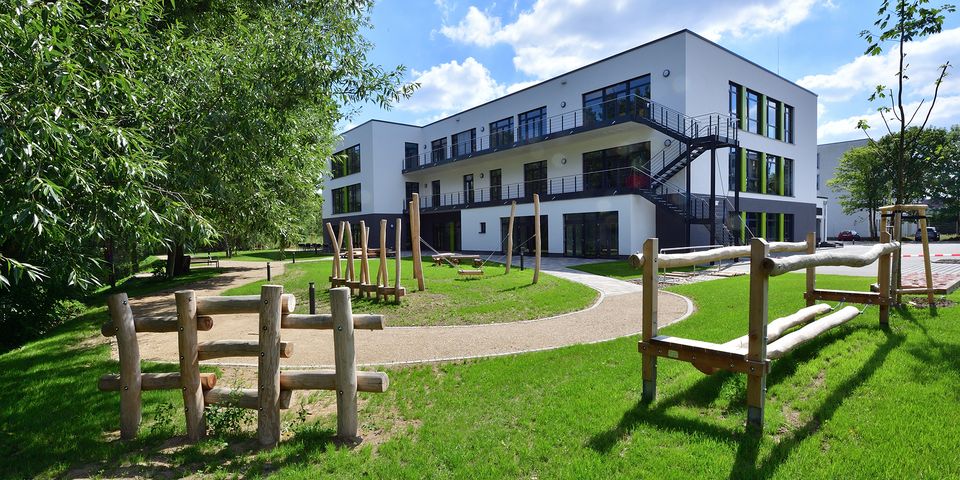
With the construction of the new Teltow Rehabilitation Center, optimal conditions were created for an efficient and future-oriented therapy operation along the Teltow Canal. The three-story, barrier-free building is consistently aligned with the functional requirements of a modern rehabilitation center, featuring clear structures, short circulation routes, and a high-quality environment for patients and staff.
Efficient processes, maximum usability.
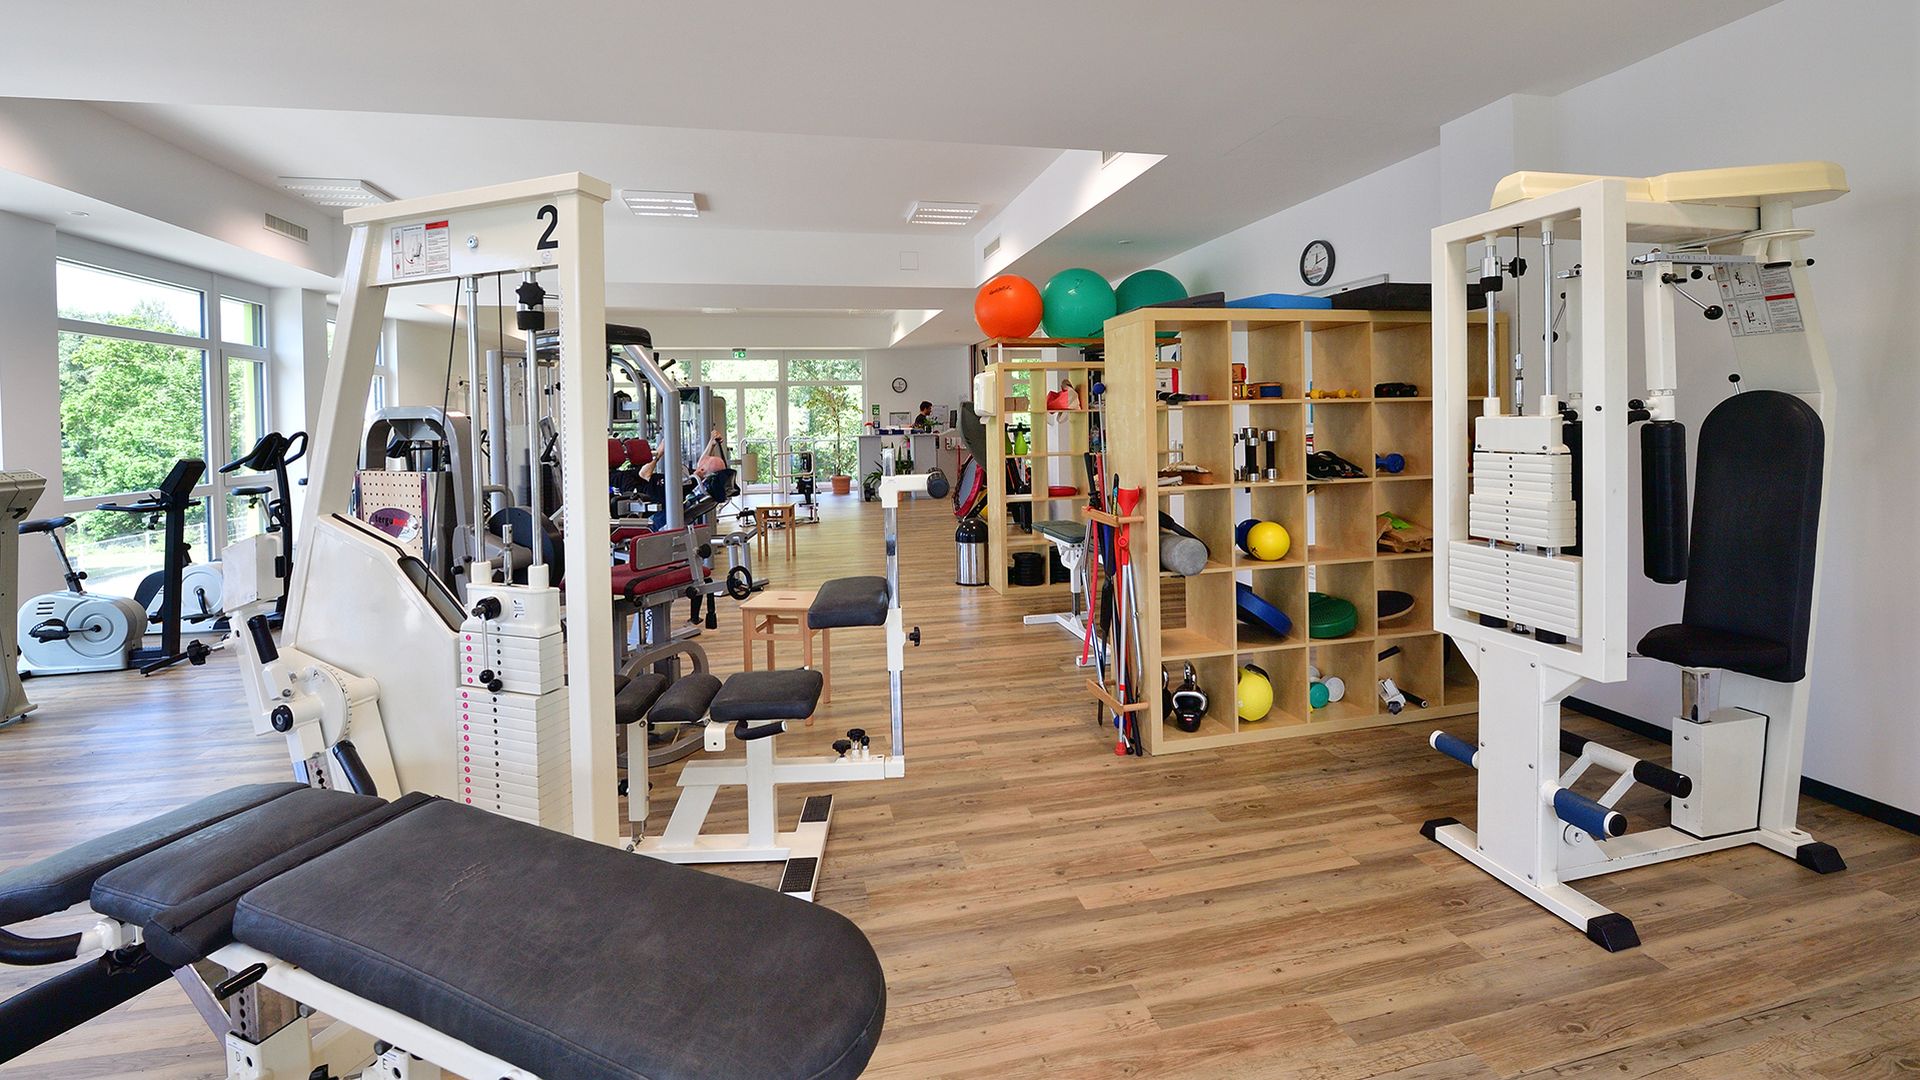
Offering approximately 2,600 square meters of usable space, the building features a well-considered layout for all forms of therapy, from physical and occupational therapy to medical exercise therapy and group programs. Spacious activity areas, lecture rooms, and a teaching kitchen complement the range of services.
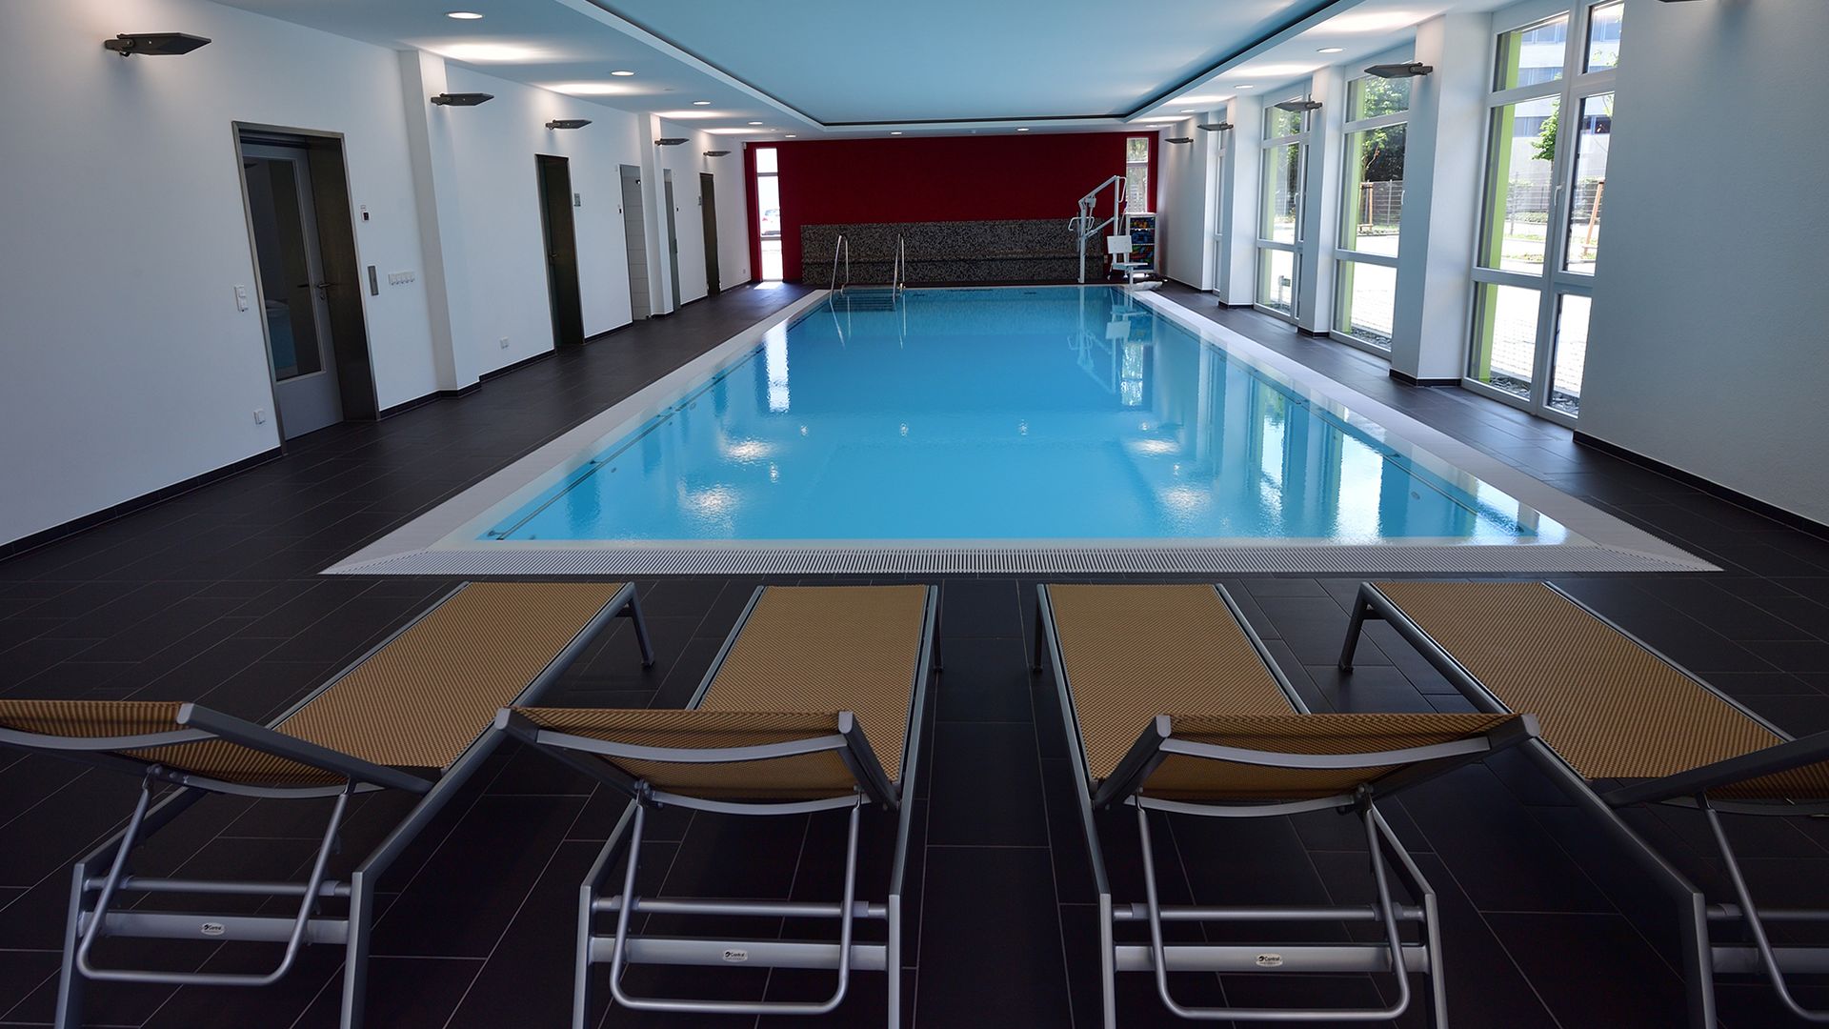
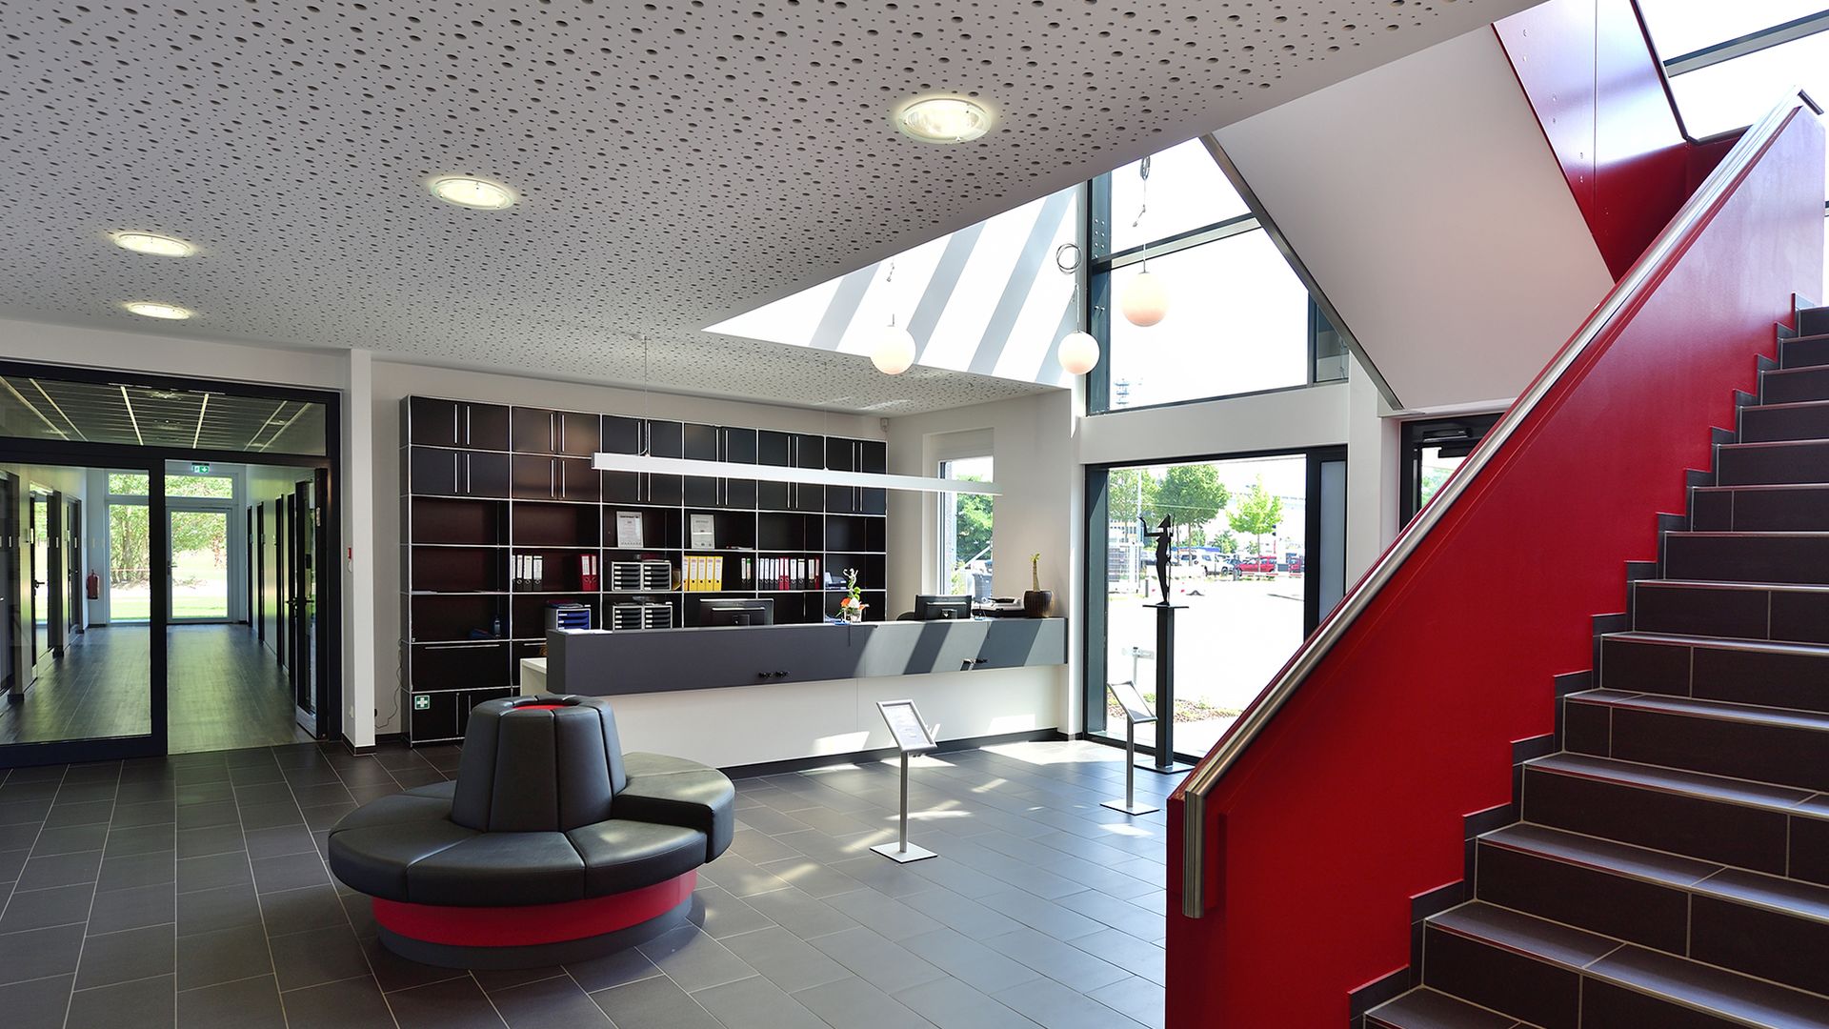
The clear building structure and continuous sightlines support intuitive wayfinding and efficient operations. A key feature is the 14-meter therapy pool, which enables treatments that could not be provided at the previous location, significantly expanding the center’s range of services.
Quality that makes a difference.
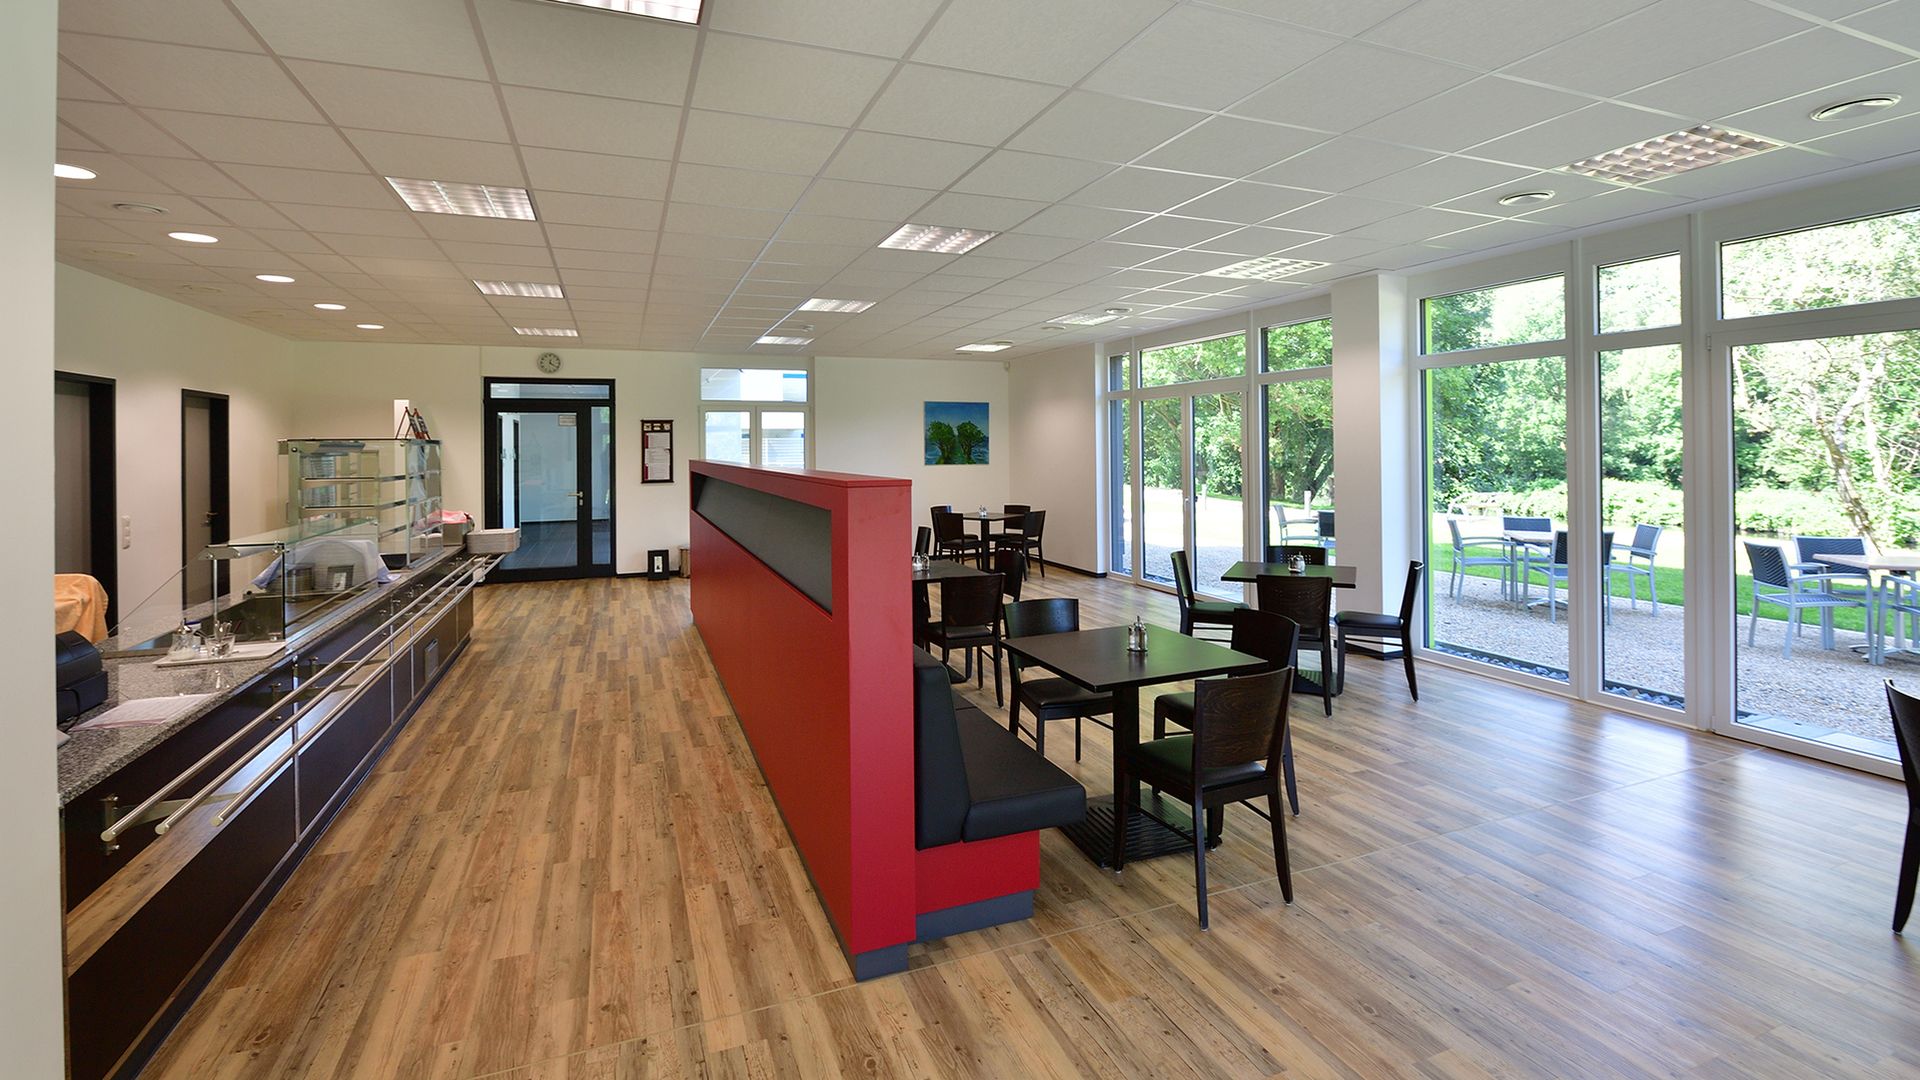
Light-filled spaces and a modern color concept create a welcoming atmosphere for patients and staff alike. The cafeteria overlooking the canal further enhances the quality of stay and adds to the attractiveness of the location.
Outdoor space as an extension of therapy.
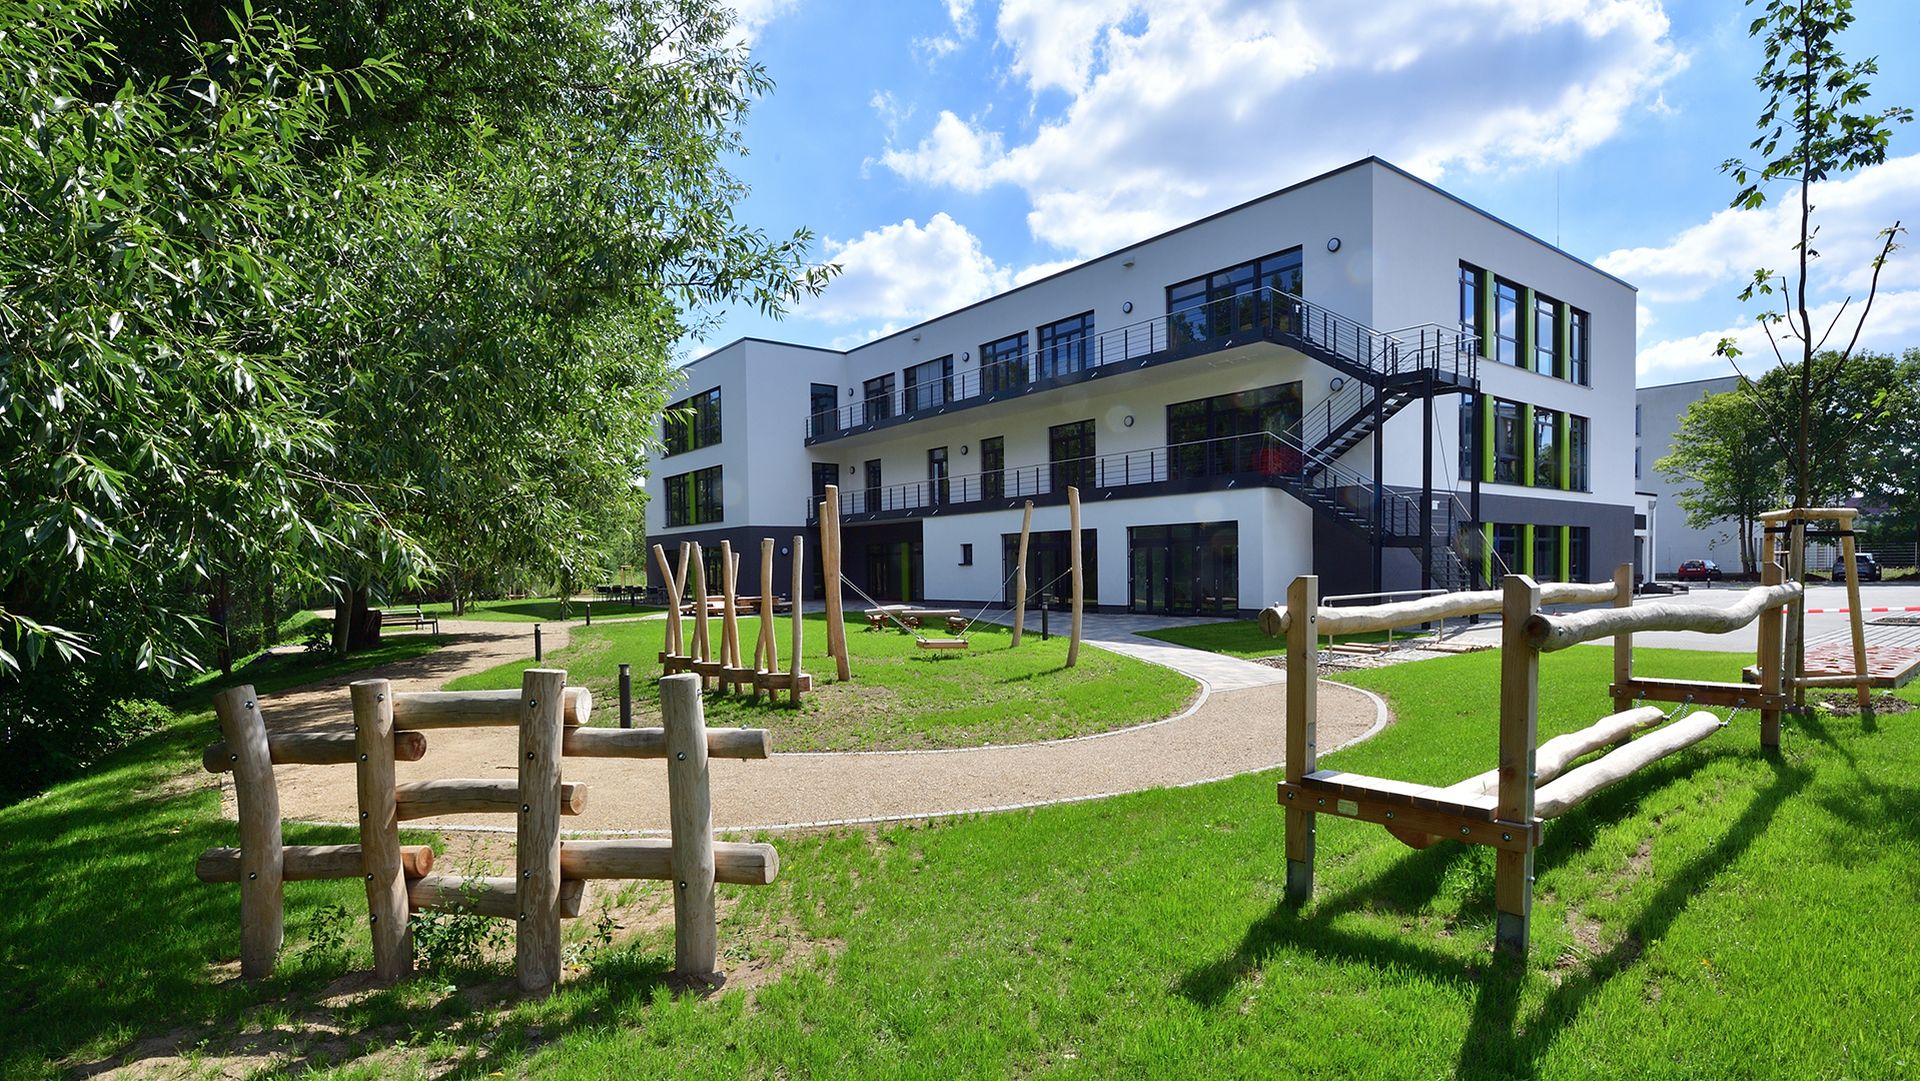
The approximately 5,600-square-meter site extends therapeutic activities beyond the building itself. A sensory-motor and coordination course supports rehabilitation under real-life conditions. The concept is complemented by ample bicycle parking and 65 car parking spaces.
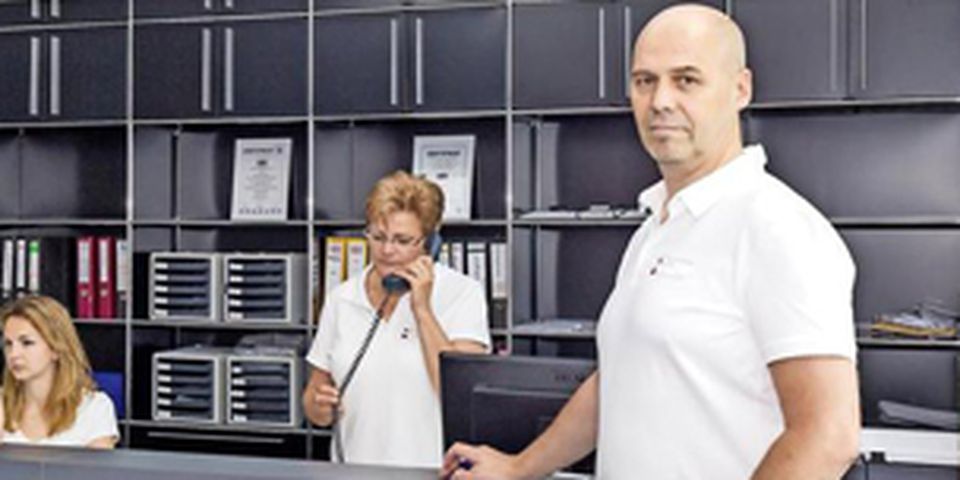
We now have significantly more space for treatment and overall improved conditions for our patients and staff. Right on schedule, operations can begin as planned.”
Dr. phil. Lars Weber,
Managing Director of the Center for Outpatient Orthopedic Rehabilitation and Prevention