Accessible, Bright, and Modern.
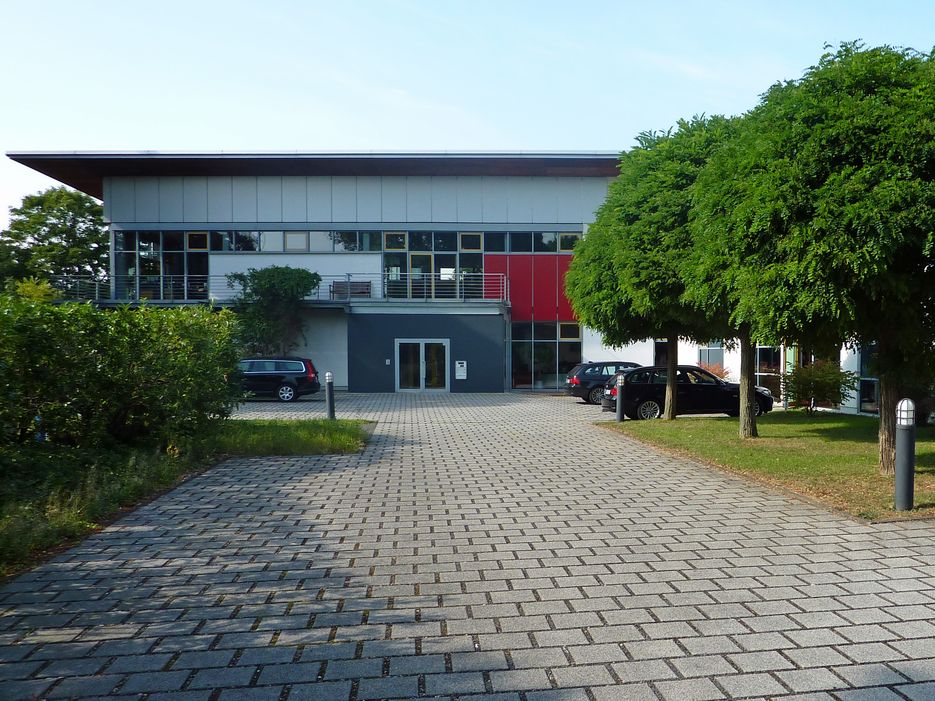
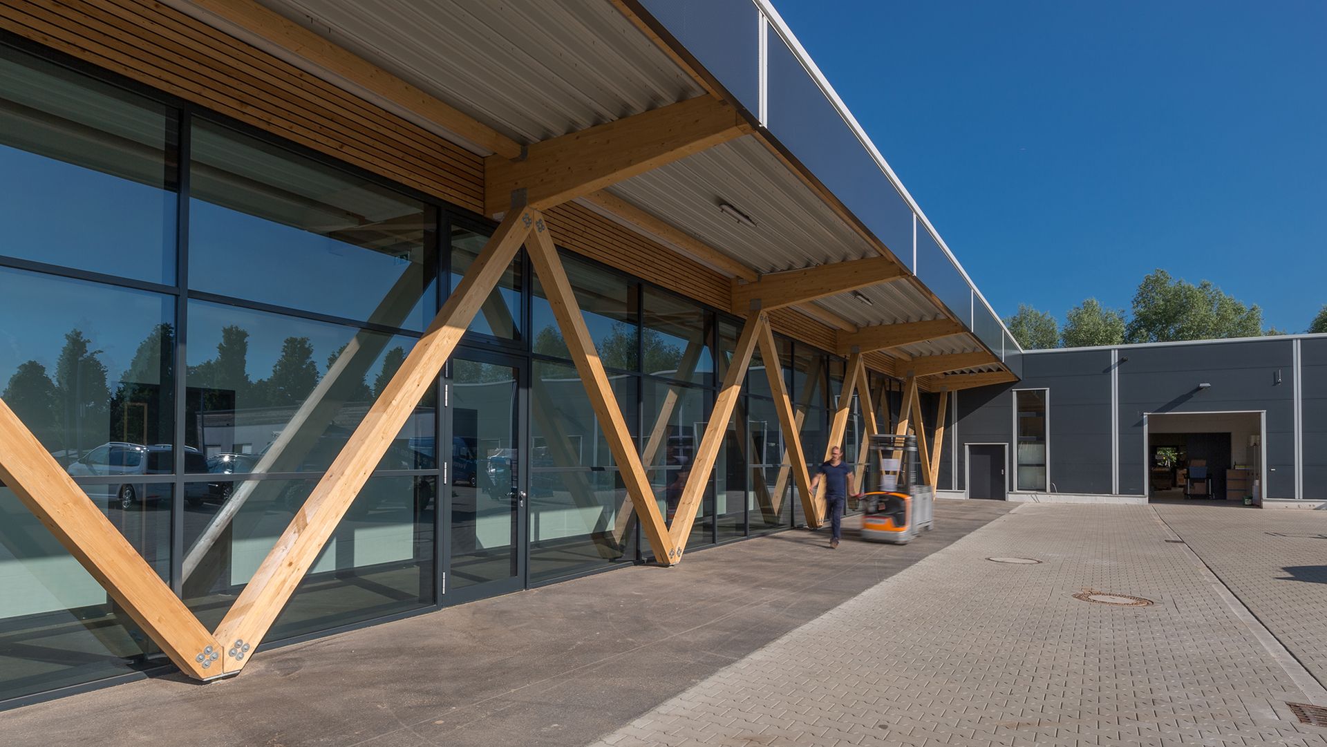
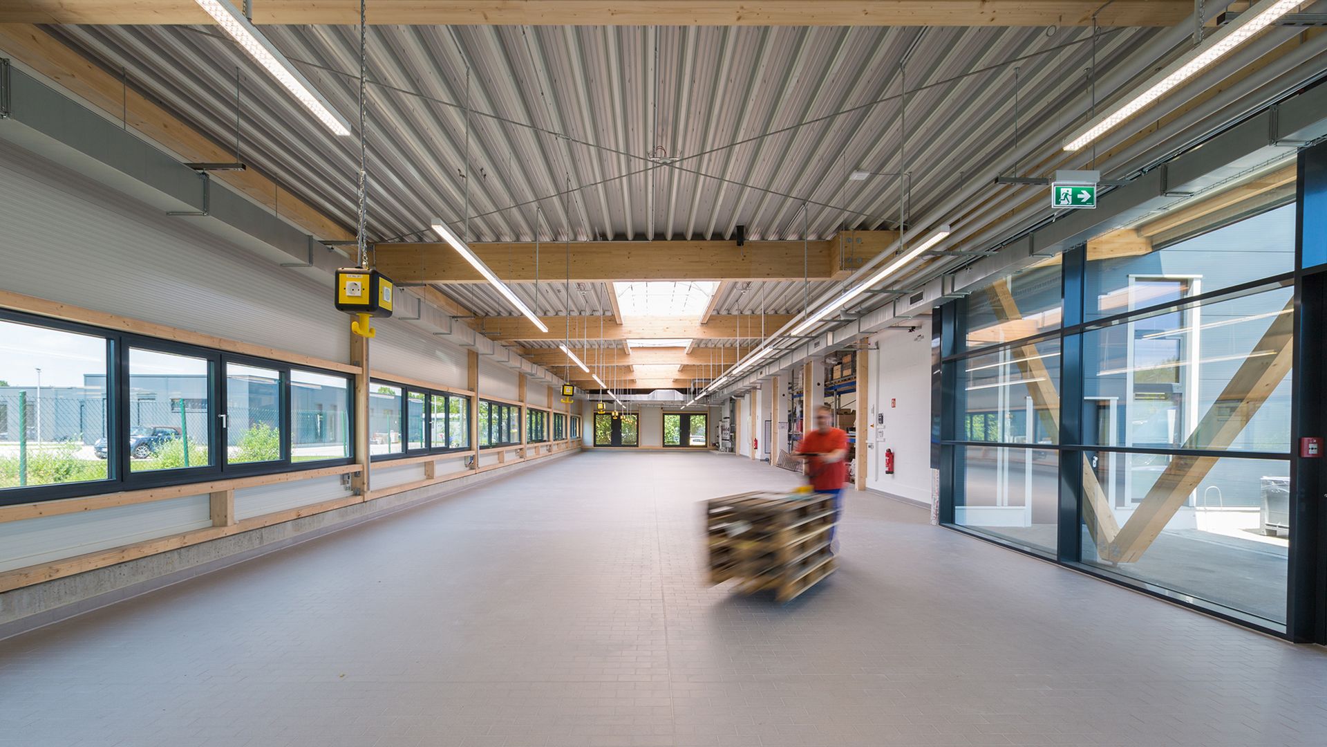
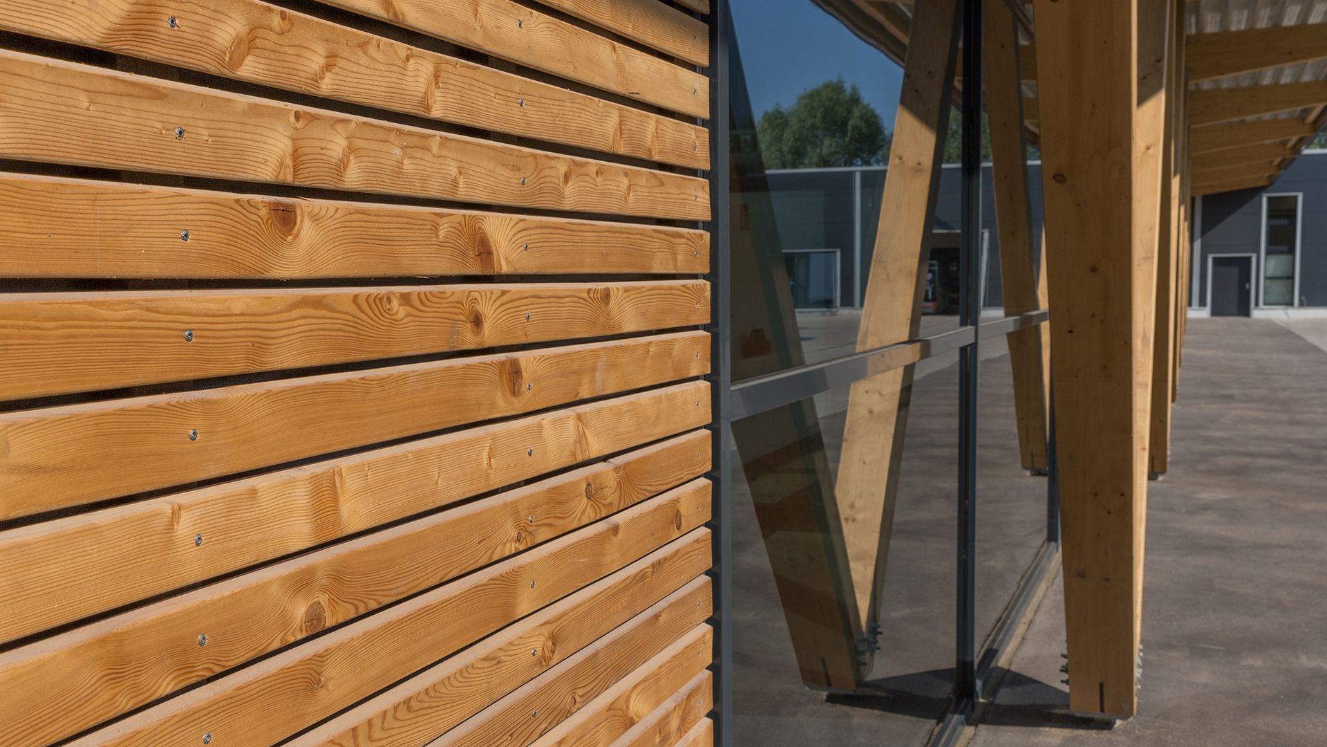
Glass and wood define the approximately 1,400-square-meter extension of wewole STIFTUNG’s. The new space will be used for workshops, offices, and storage facilities. Eighty new workplaces support independent and self-determined work for people with disabilities. A shared group room available to all users complements the bright and modern interior spaces.
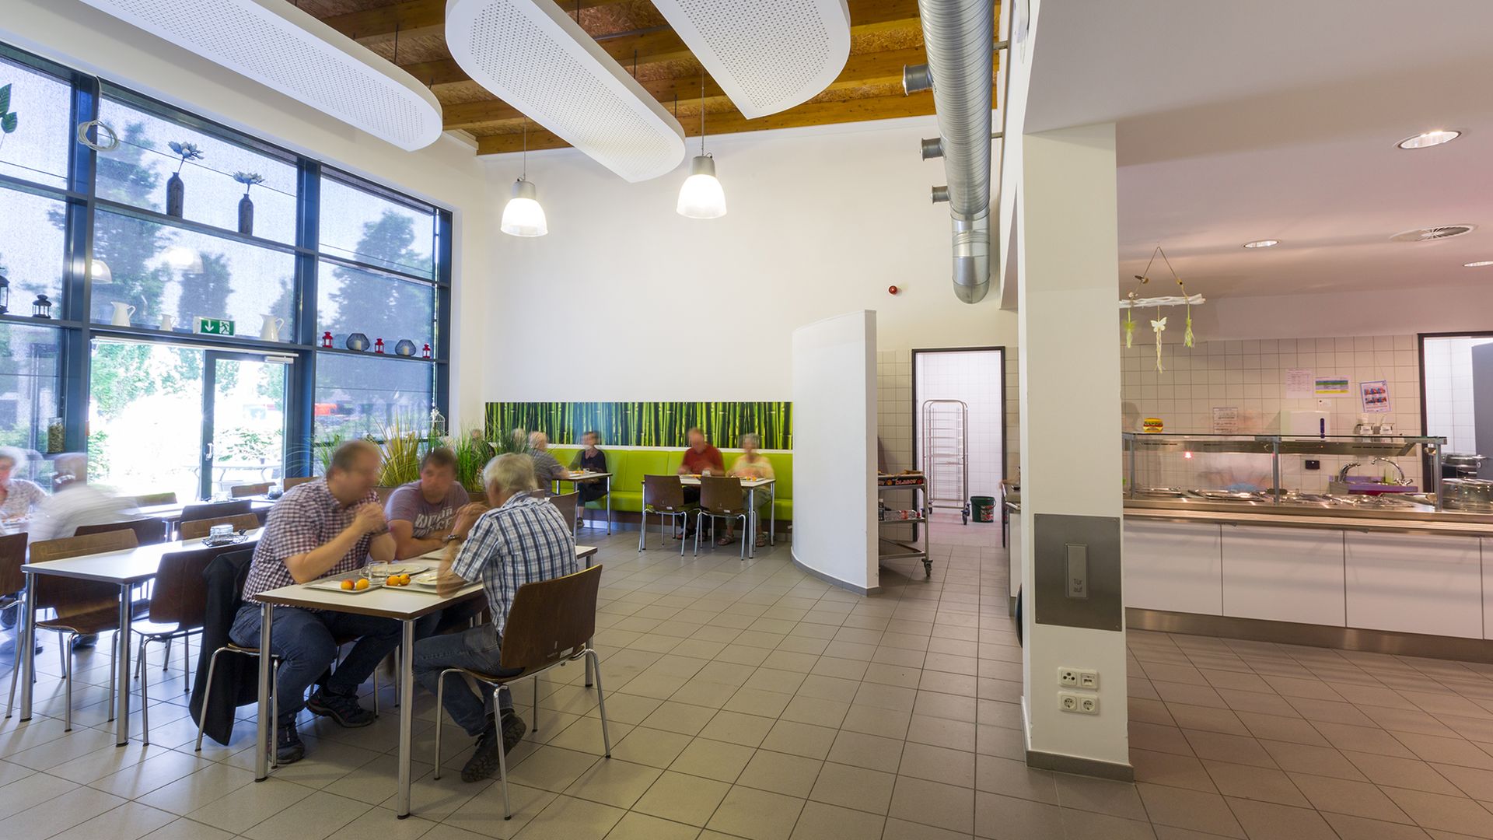
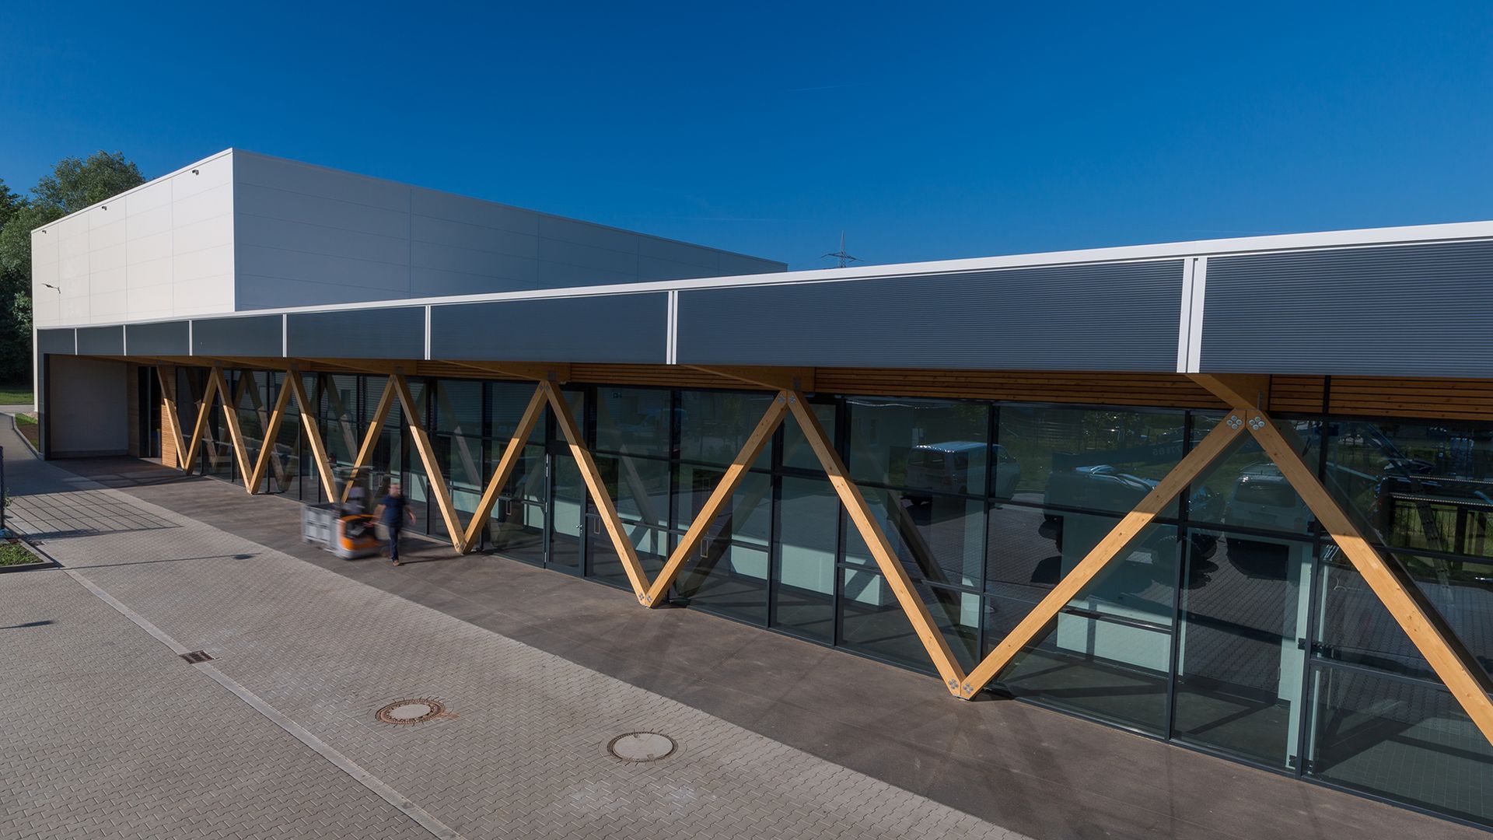
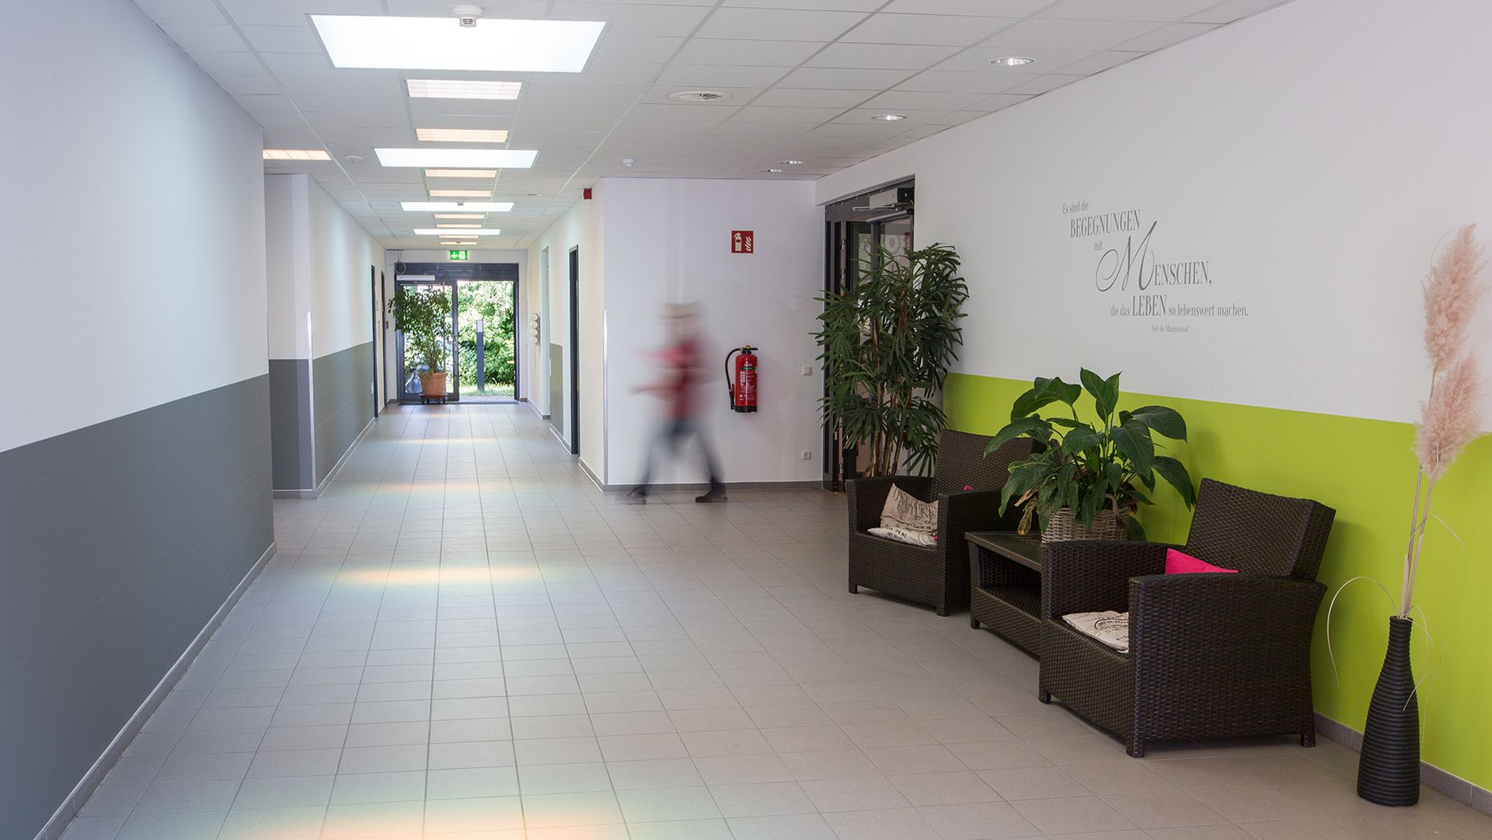
New possibilities.
The courtyard, which can be used both for parking and recreational activities, creates additional opportunities for interaction, exchange, and shared activities. At the same time, it supports the further development of workflows and services within the foundation.
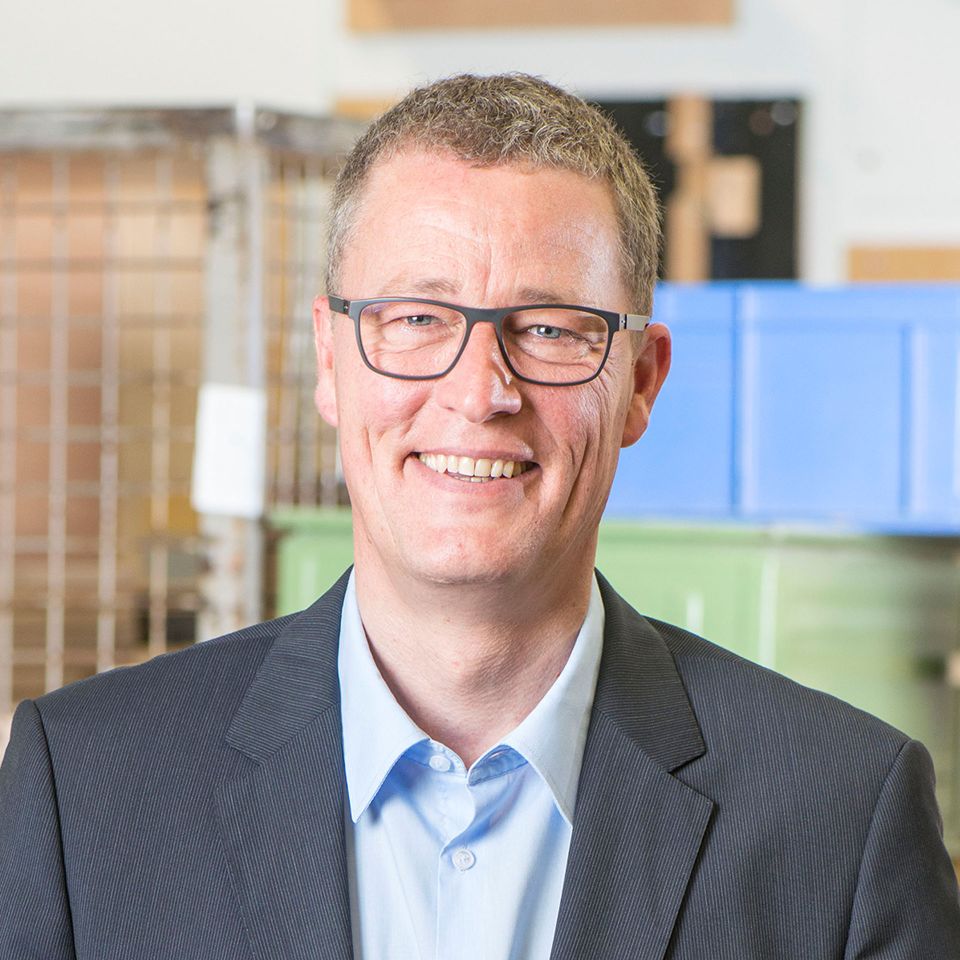
“With Vollack, we found a reliable and highly competent partner who understands how to create optimal conditions for our employees, customers, and partners through architectural solutions.”
Rochus Wellenbrock,
Former Chairman of the Executive Board of wewole STIFTUNG, a participation and inclusion provider for people with disabilities