Historic fabric. Reimagined for the future.
Preserving industrial heritage. Unlocking potential.
Established in 1915 as a steelworks, Areal Böhler is a prime example of the successful transformation of a historic industrial site. Following the closure of operations, the 230,000-square-metre site began its conversion into a venue for trade fairs, events and commercial use in 2012.
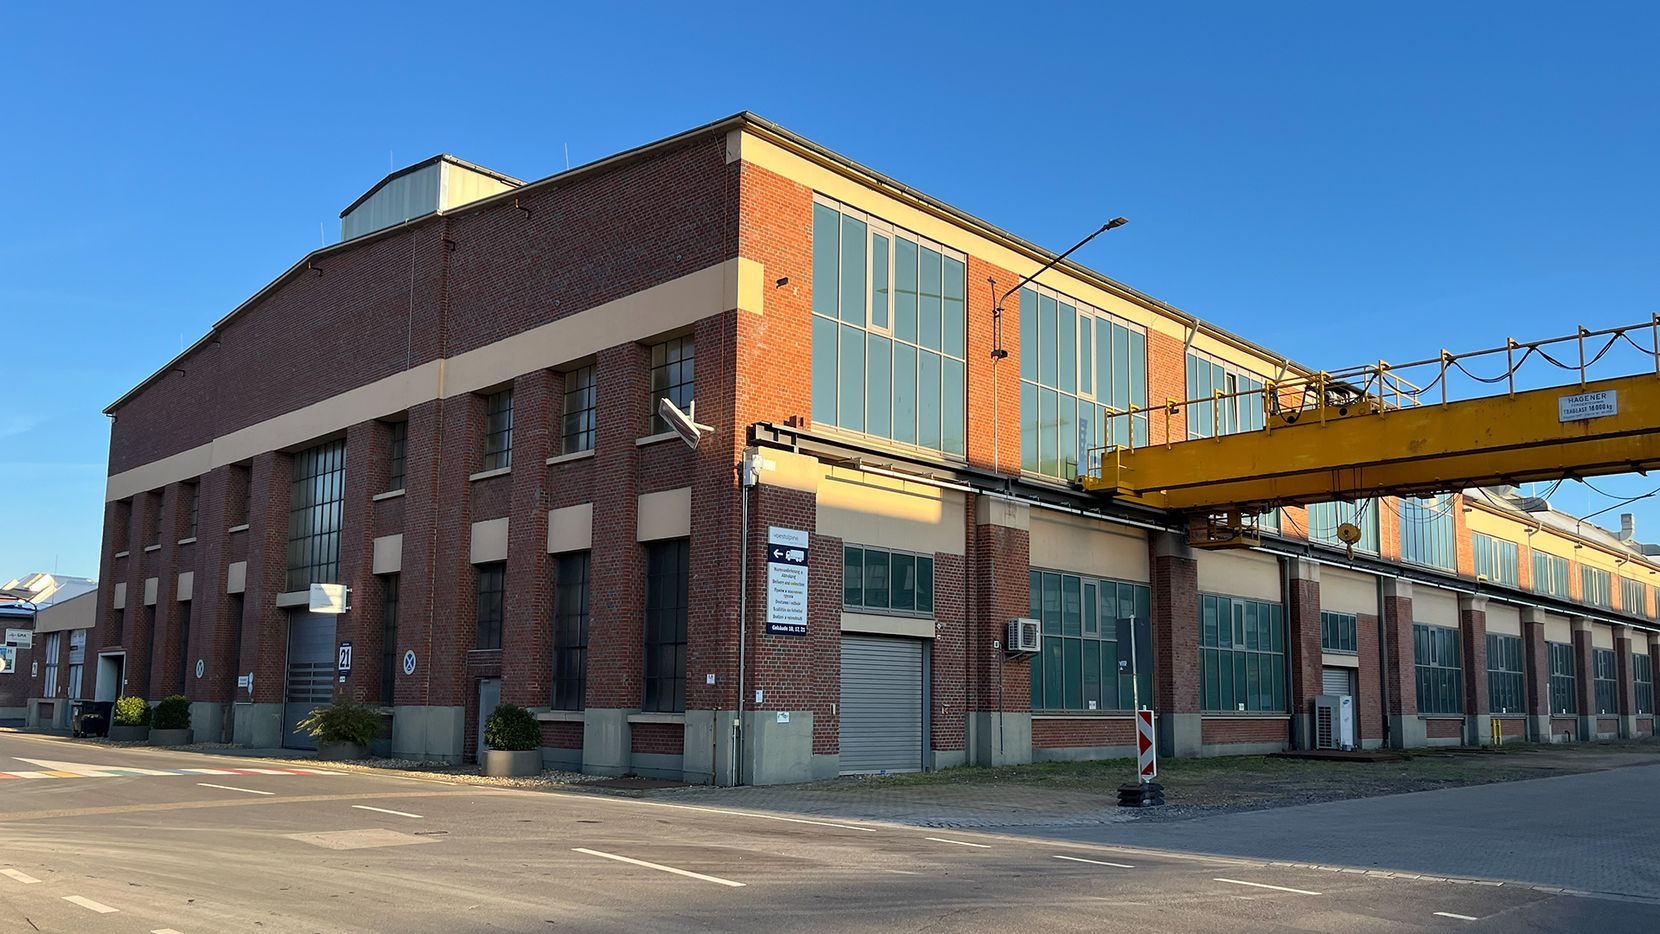
Where industrial production once shaped everyday life, space is now being created for modern working environments. Through the revitalisation of Hall 21 at Areal Böhler, Vollack is laying the foundation for its future use as an office location and is responsible for the project’s concept, planning and delivery of the building envelope refurbishment.
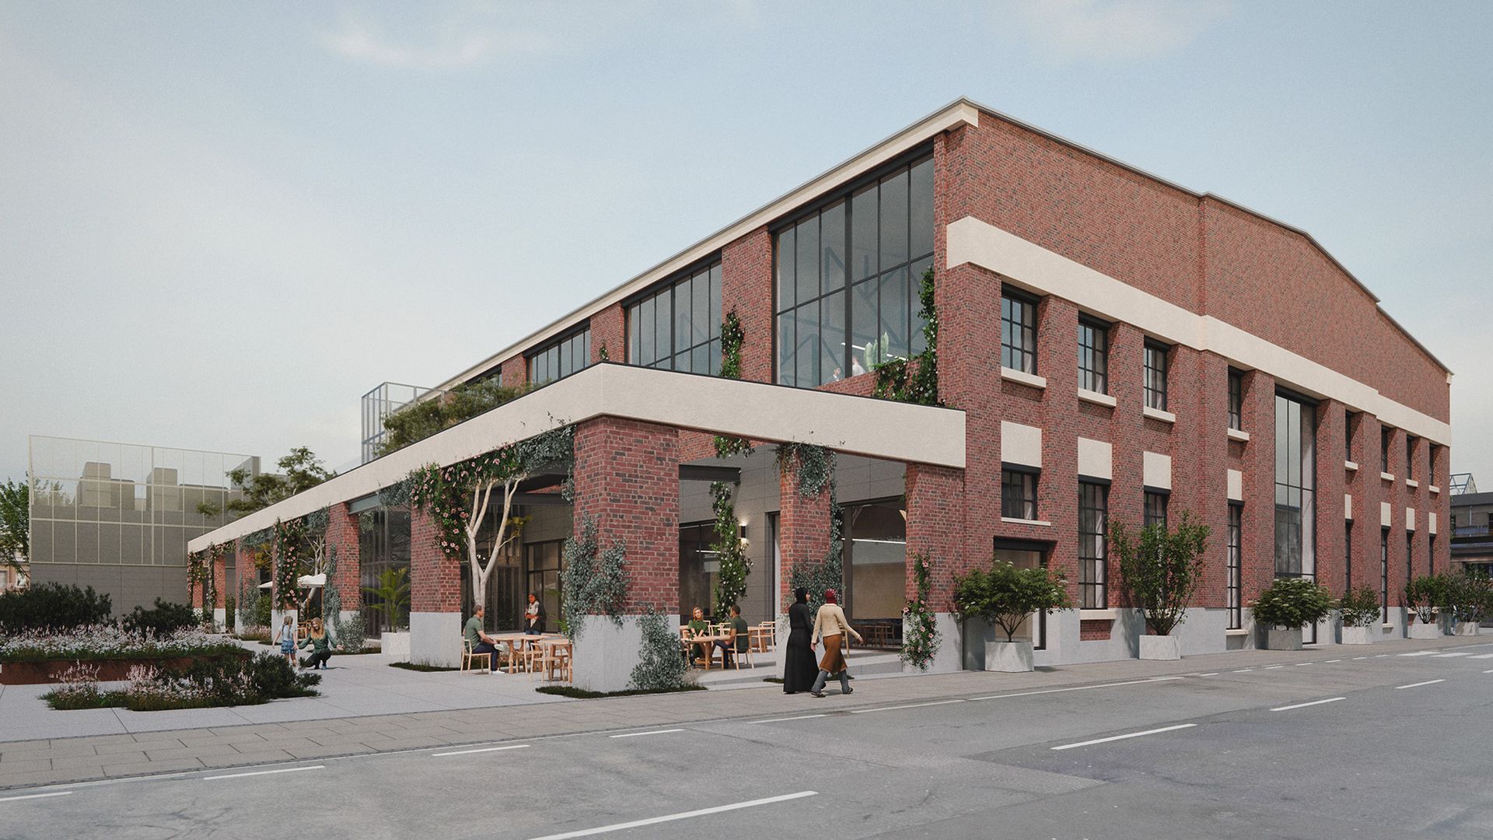
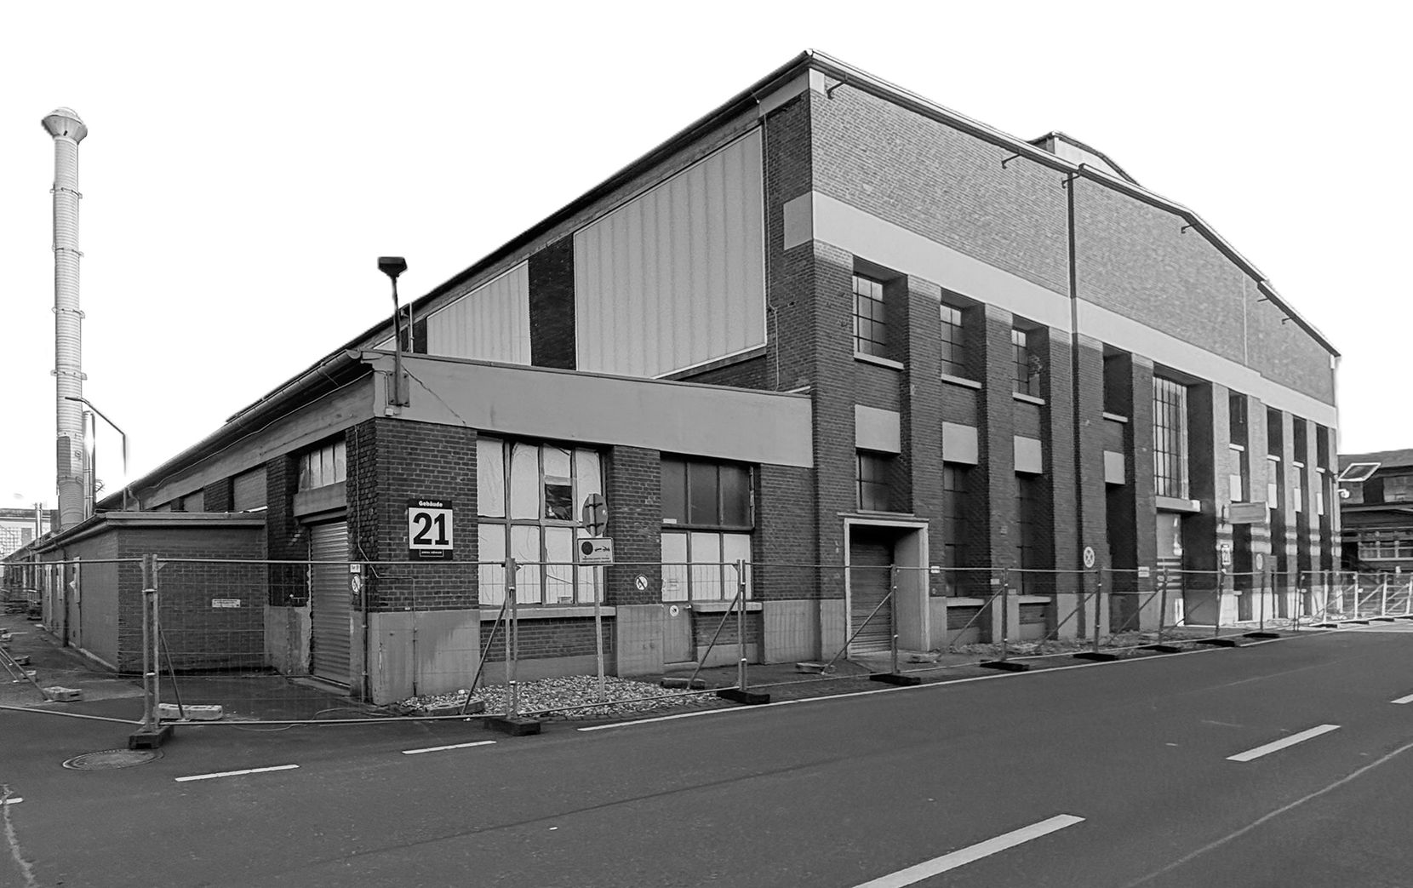
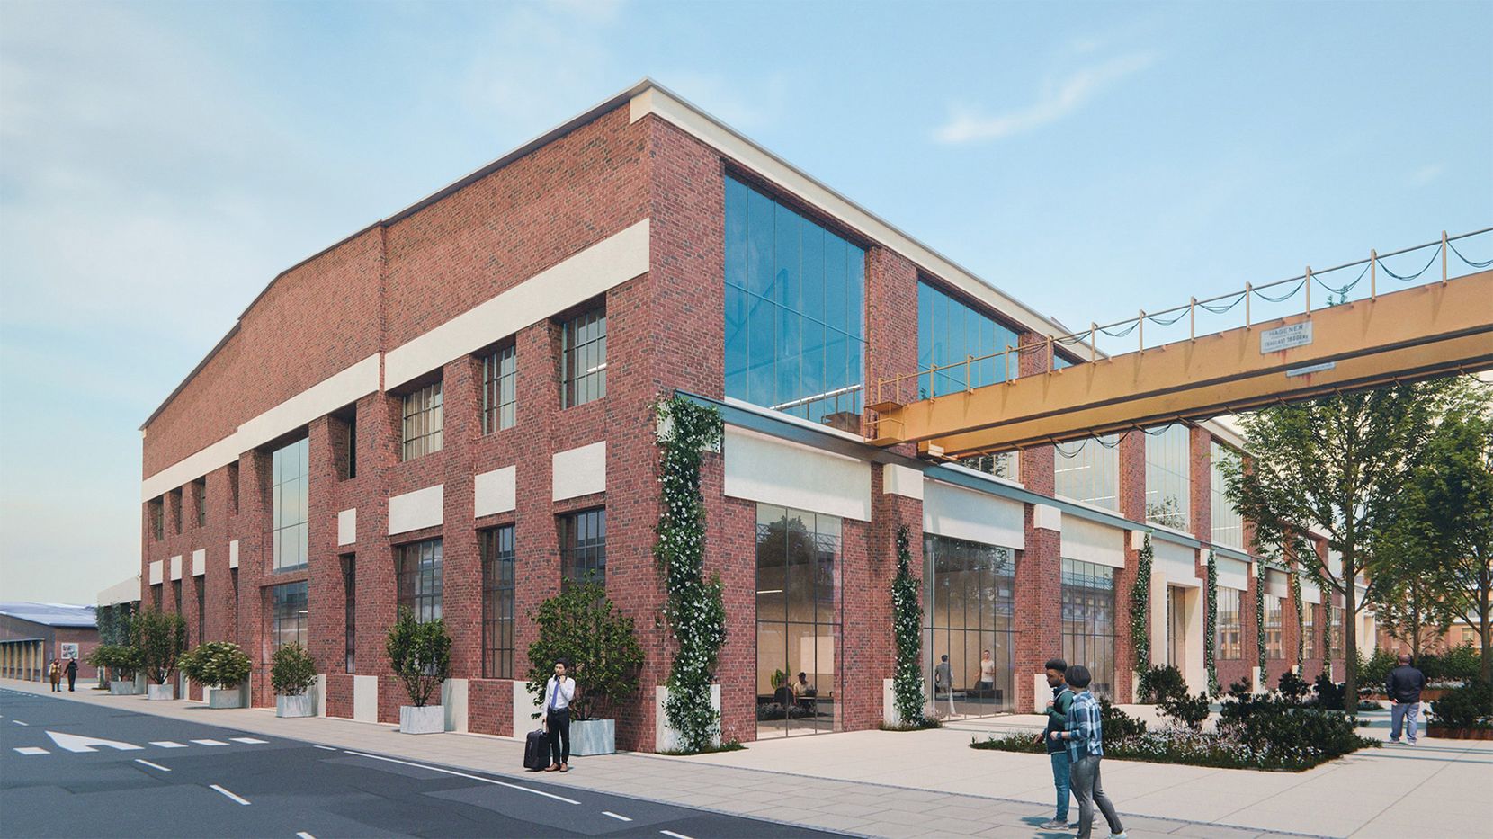
The project combines the preservation of distinctive industrial architecture with the requirements of a contemporary building. Characteristic elements such as parts of the structural framework, the former crane runway and the façade structure are being retained, continuing to define the hall’s unique character.
Transforming a production hall that is more than 100 years old into high-quality office space requires engineering expertise and a sensitive approach to its historic architecture, structural framework, and existing materials. Extensive analyses of the building fabric formed the basis for a concept that combines the preservation of the existing structure with energy-related modernization.
Impressive in scale, the three-aisled hall extends over 120 meters (394 feet) in length and reaches a ridge height of 18.5 meters (61 feet). As part of the renovation, the building envelope is being upgraded to meet current technical standards. The roof, façade, and floor are being modernized to support a future-ready use of the building. Drawing on many years of experience in the redevelopment of complex existing properties, Vollack combines a responsible approach to historic building fabric with the expectations of future-oriented construction.
Space for modern working environments.
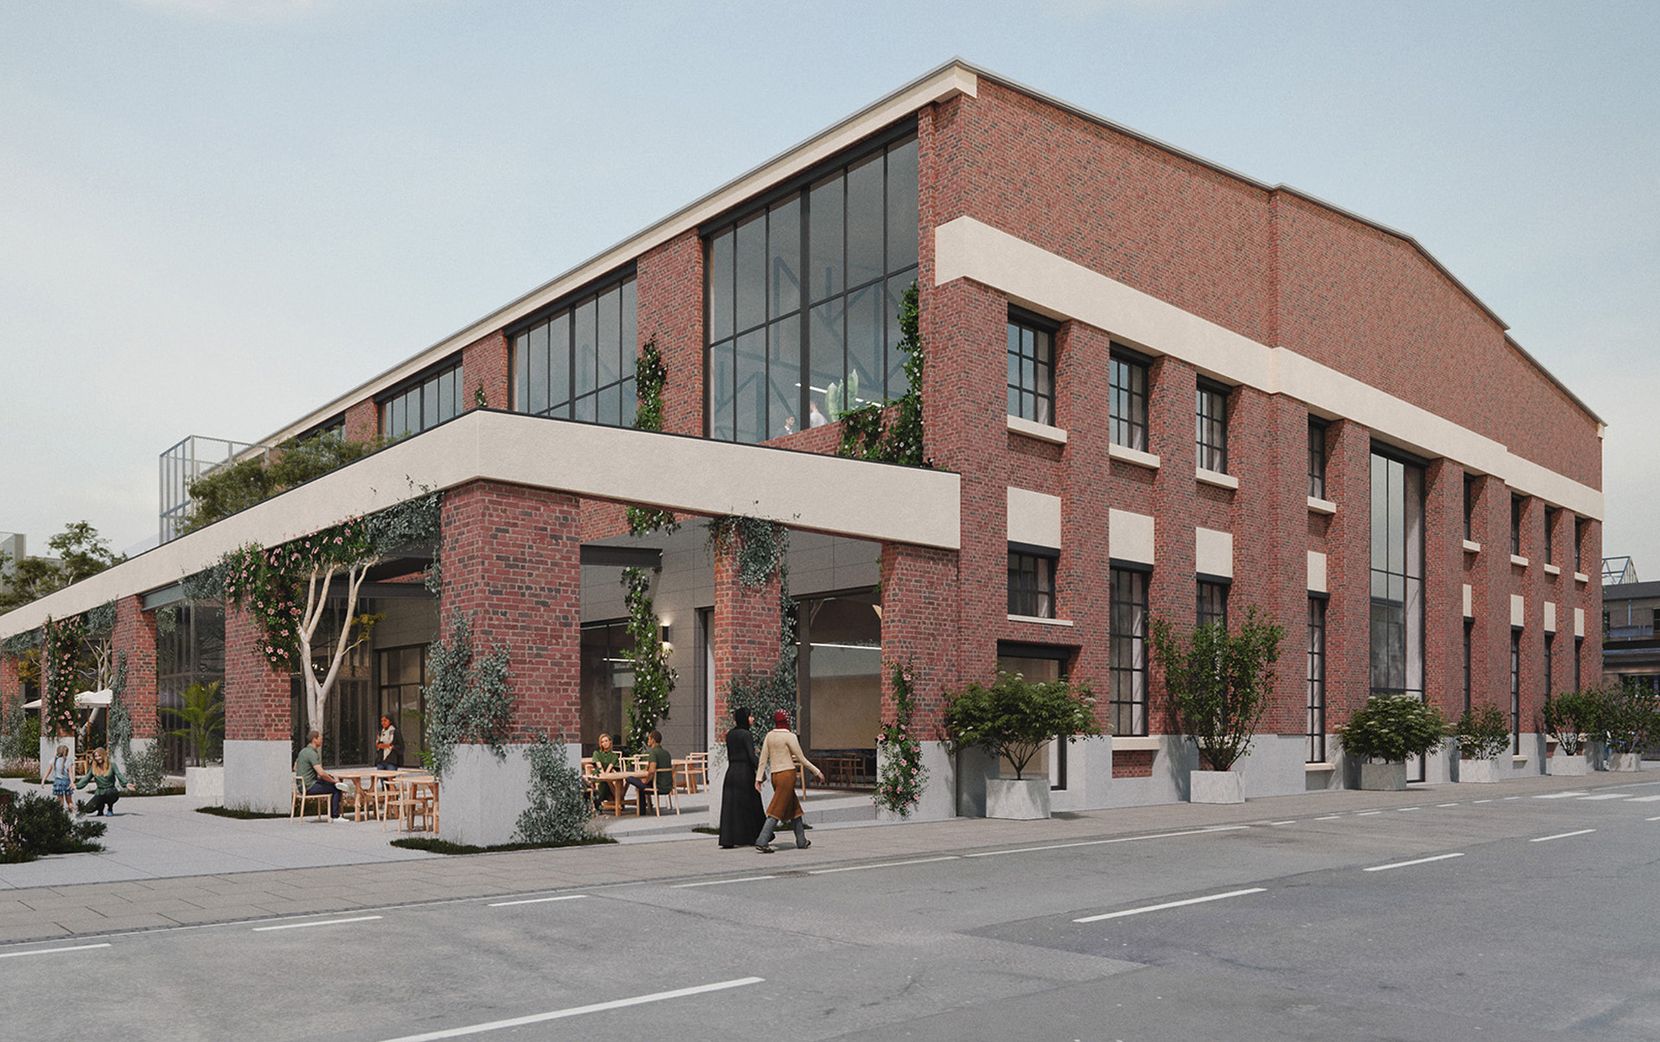
A key feature of the concept is the redesign of the side aisle. The removal of the roof creates a sheltered outdoor area that will serve as a space for recreation, collaboration and exchange. The historic walls give this open-air space its distinctive character.
Inside the hall, flexible office spaces are being developed for multiple companies. Generous areas, some extending over two storeys, together with open communication zones, support a variety of working styles and provide room for up to 350 workplaces.
This project showcases Vollack’s expertise in adapting historic buildings for modern use. The building envelope refurbishment is set to be completed in summer 2026, with the full office fit-out scheduled for completion by the end of 2027.
- Services
Concept Development, General Planning and Construction
- Location
Meerbusch
- Completion
End of 2027
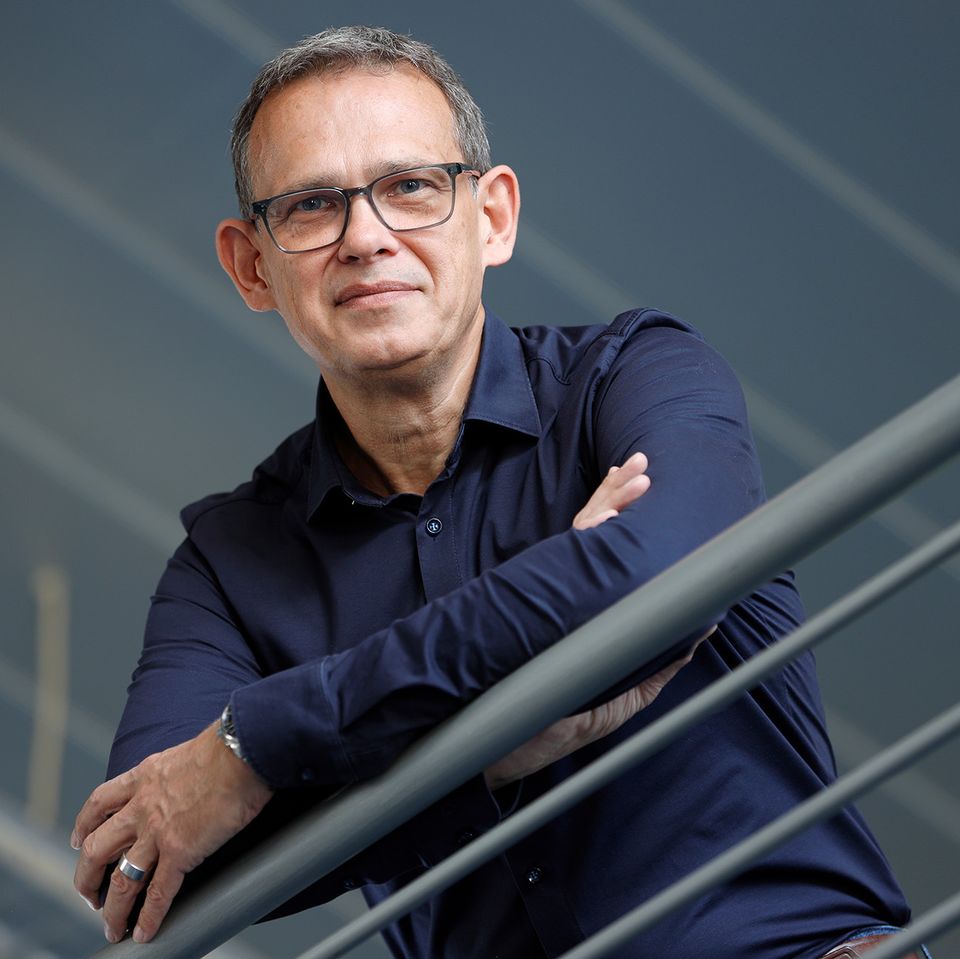
Hall 21 is an integral part of our vision to further develop Areal Böhler into a modern, versatile and vibrant destination that brings together business, culture and community. Its striking architecture and generous volumes provide the ideal setting for exceptional office space with a distinctive character.“
Martin Honak, Managing Director, Areal Böhler Betriebs GmbH, developer of the former steelworks site into a modern business, innovation and event campus.