From a vehicle hall to the Mall of BR.
A landmark project in circular construction.
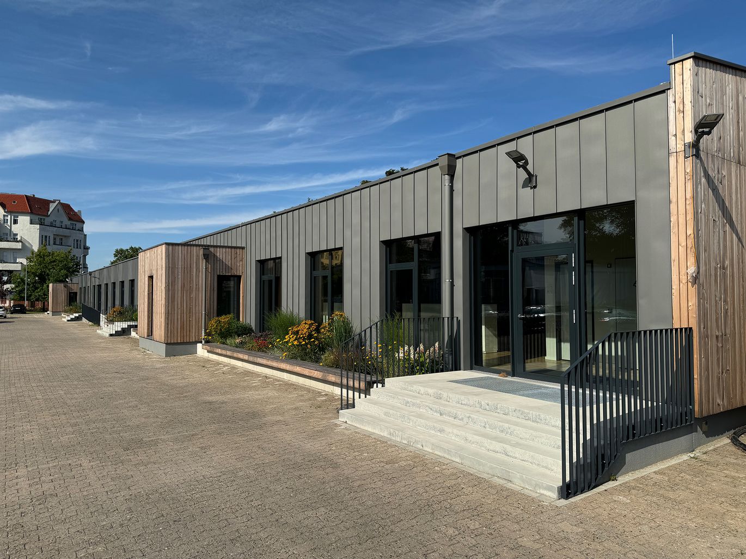
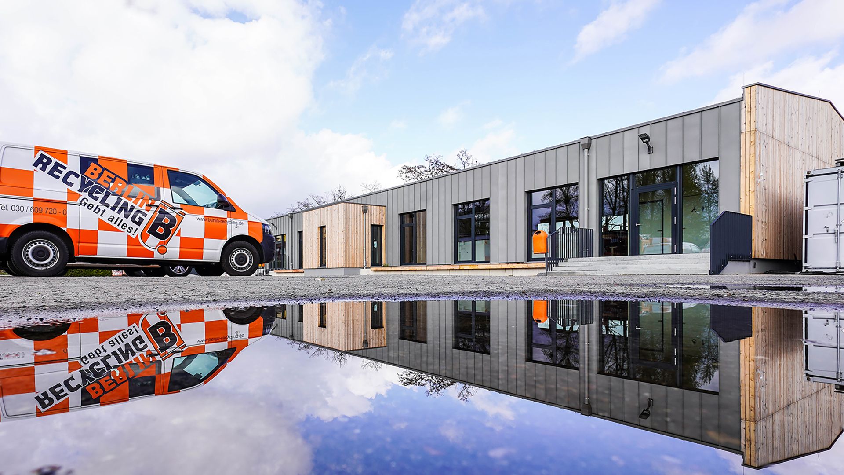
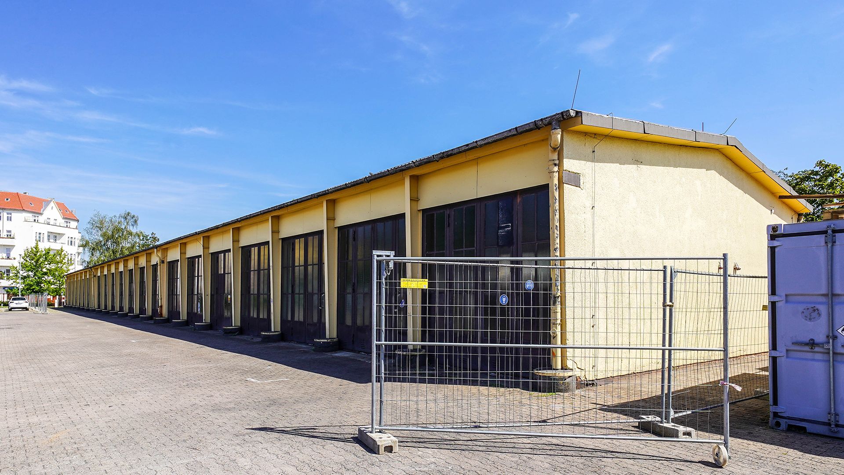
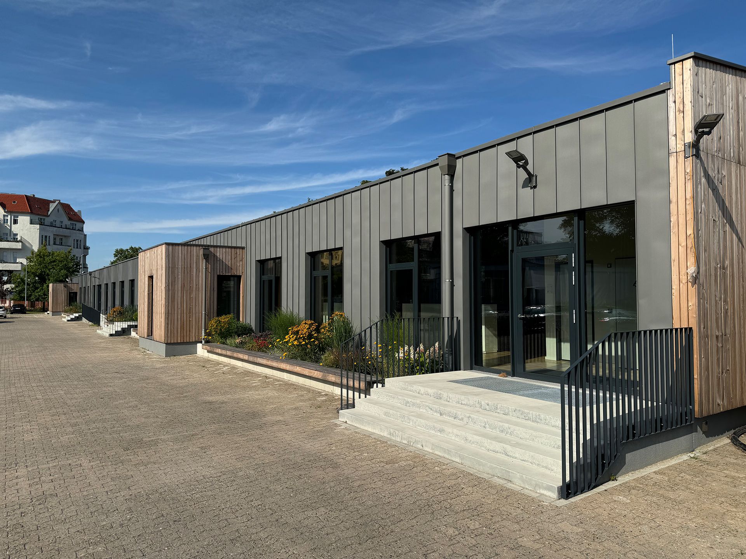
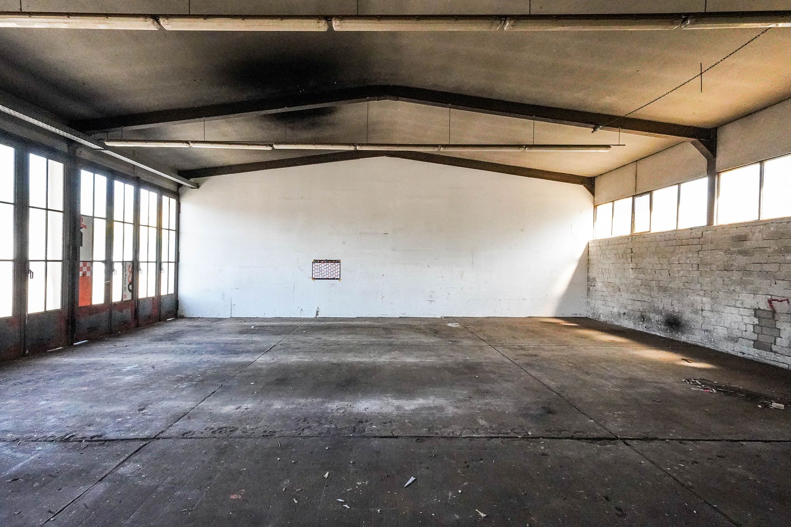
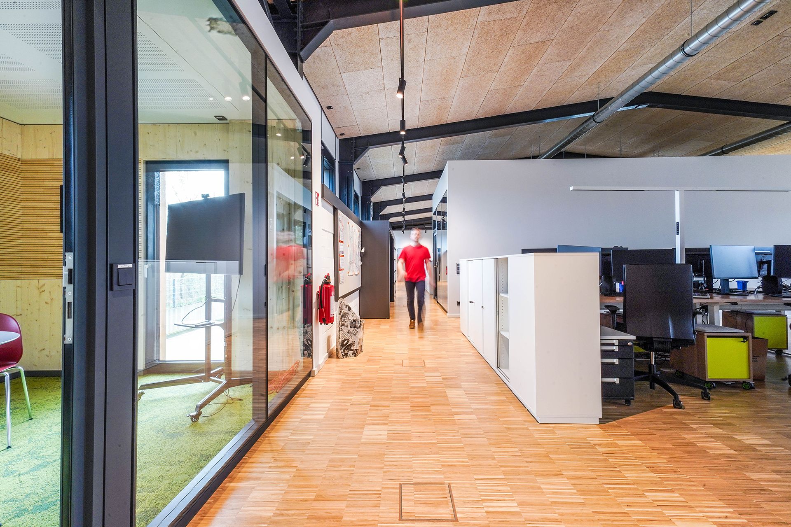
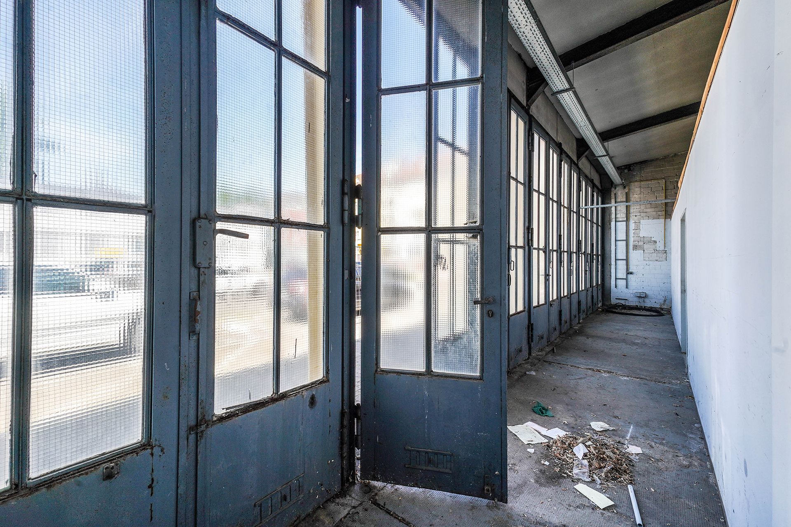
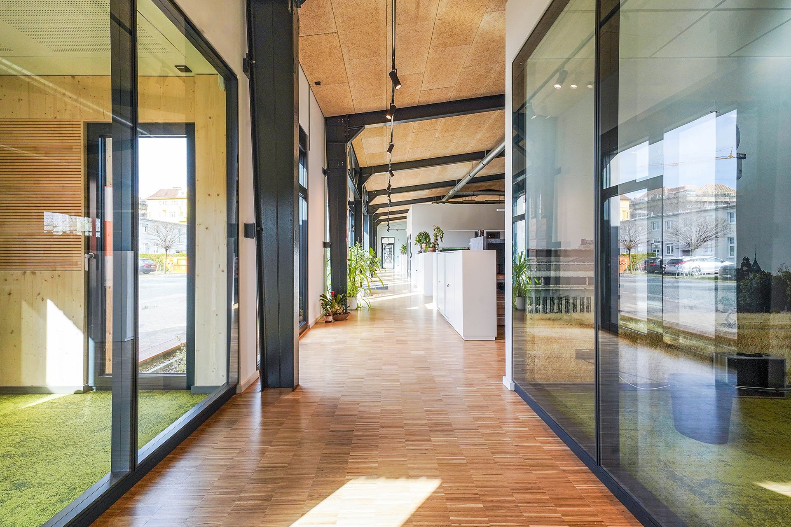
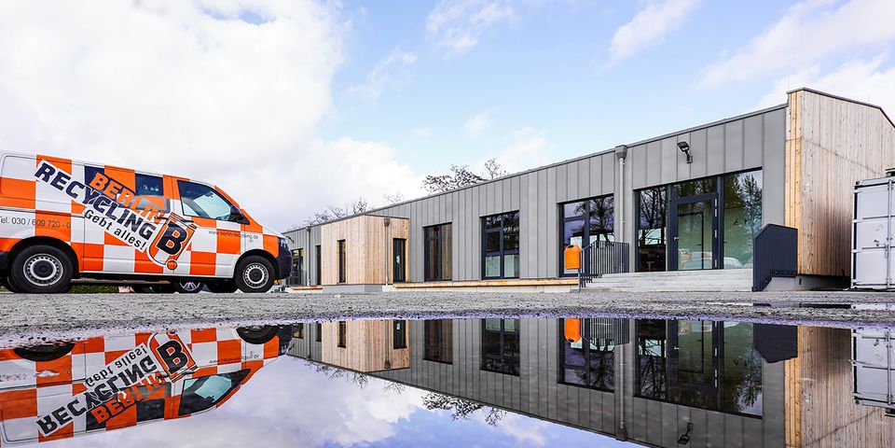
Located in the heart of Germany’s capital, a former vehicle hall on the premises of Berlin Recycling company with a footprint of 1,100 square meters was revitalized by Vollack and transformed into a loft-style office workplace. Architecturally, the building draws on the engineering steel structures of the 1960s, which serve as its defining framework. The industrial character was preserved and has become an appealing feature of the modern work environment.
The Mall of BR is a forward-looking landmark project in circular construction and serves as a meeting point and hub for Berlin’s circular economy community. The office building successfully combines historic heritage with contemporary aesthetics and innovative workplace concepts.
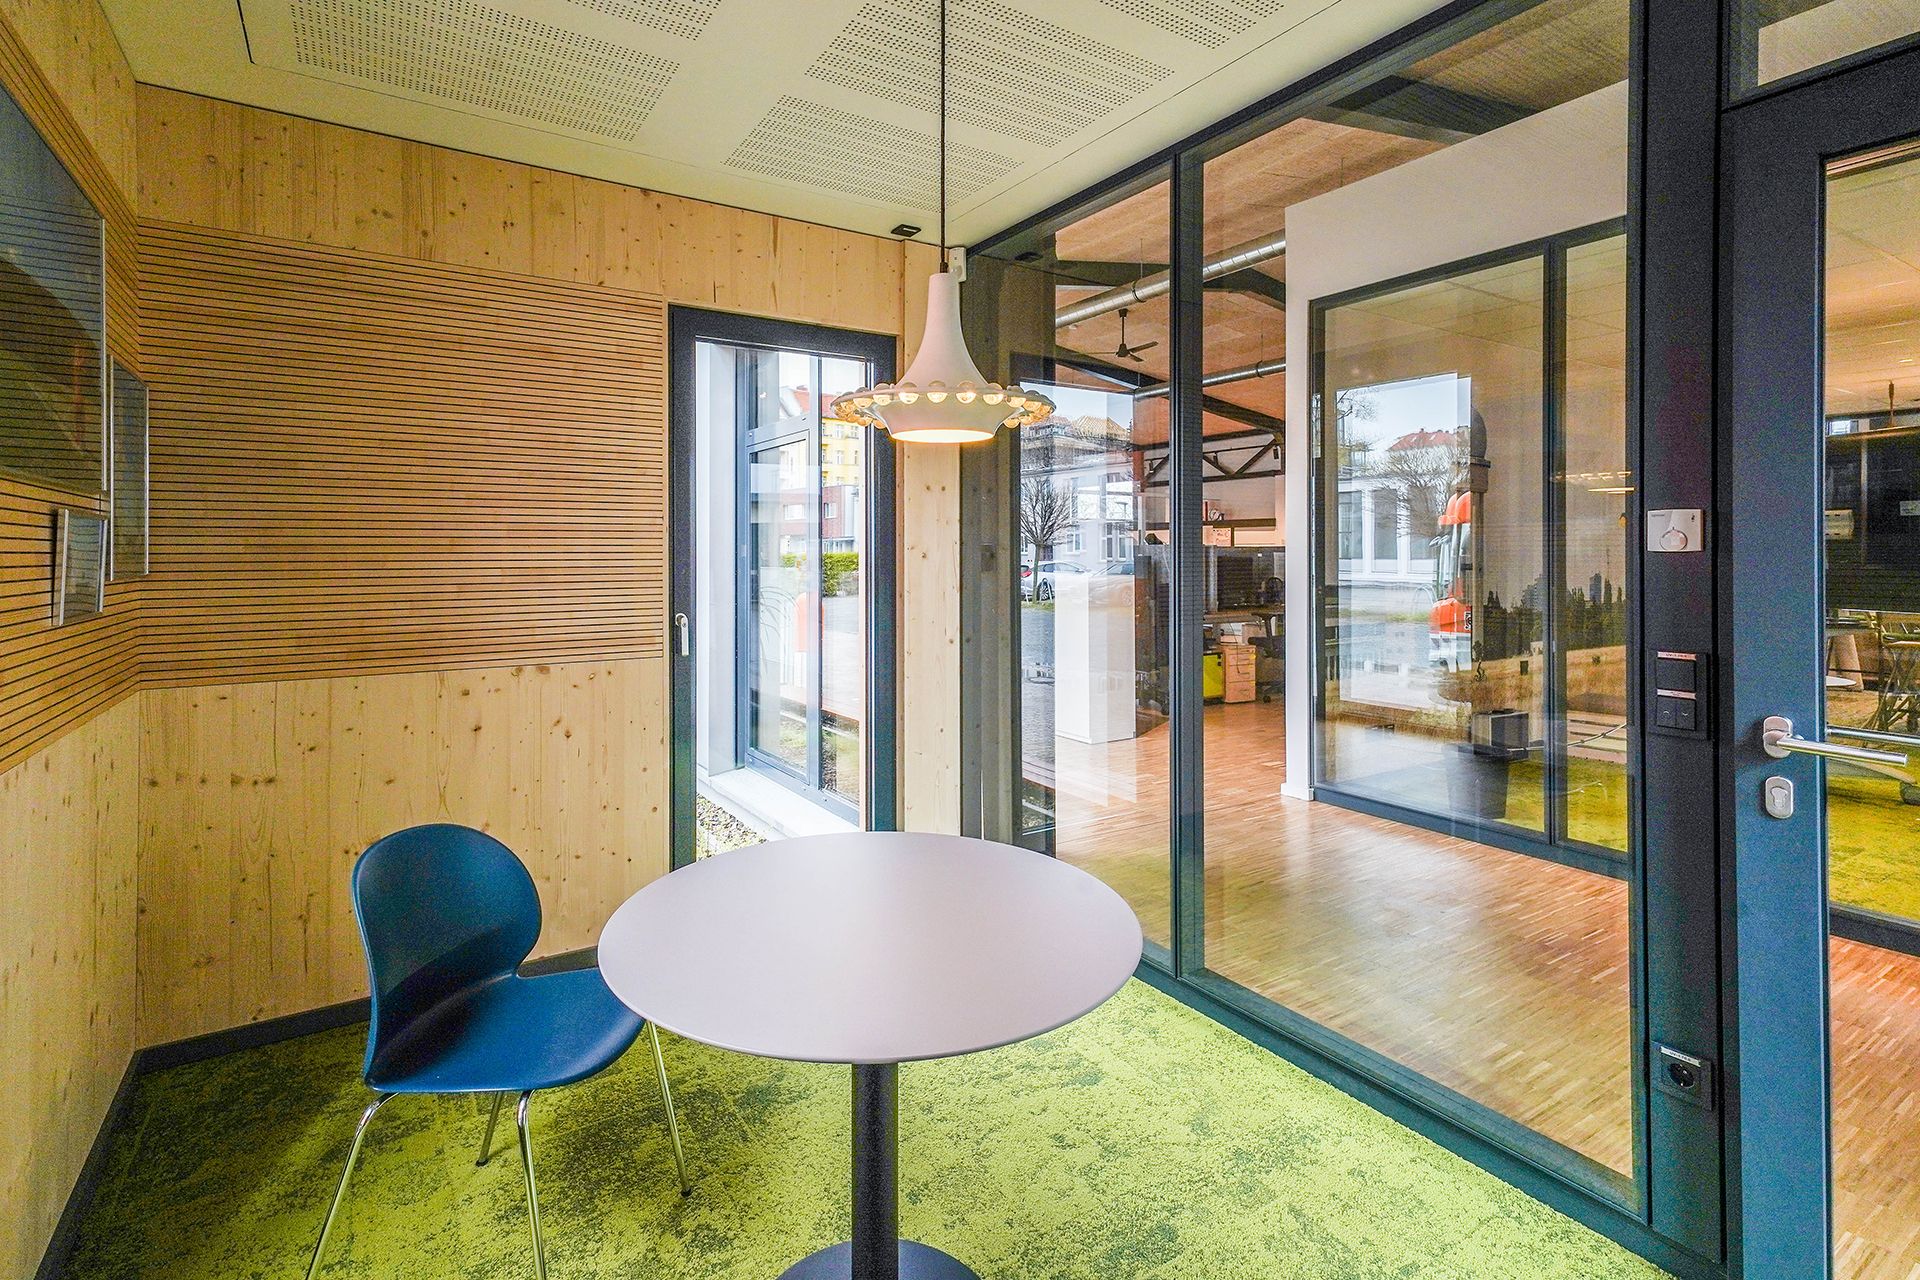
To maximize the use of the existing structure and reduce material consumption, the exterior walls, steel framework, and nearly all roof purlins were retained. The existing floor slab was also preserved and merely raised to its final level. Timber façade modules fitted with solid wood acoustic panels on the interior side were insulated with cellulose made from recycled paper. These modules contribute to a pleasant work environment, help reduce noise, and add a distinctive aesthetic quality to the space. Durable larch wood introduces natural accents throughout the building. Zinc façade panels complement the contemporary appearance and support the project's circular design approach.
Upcycling Materials and a
Sophisticated Energy Concept.
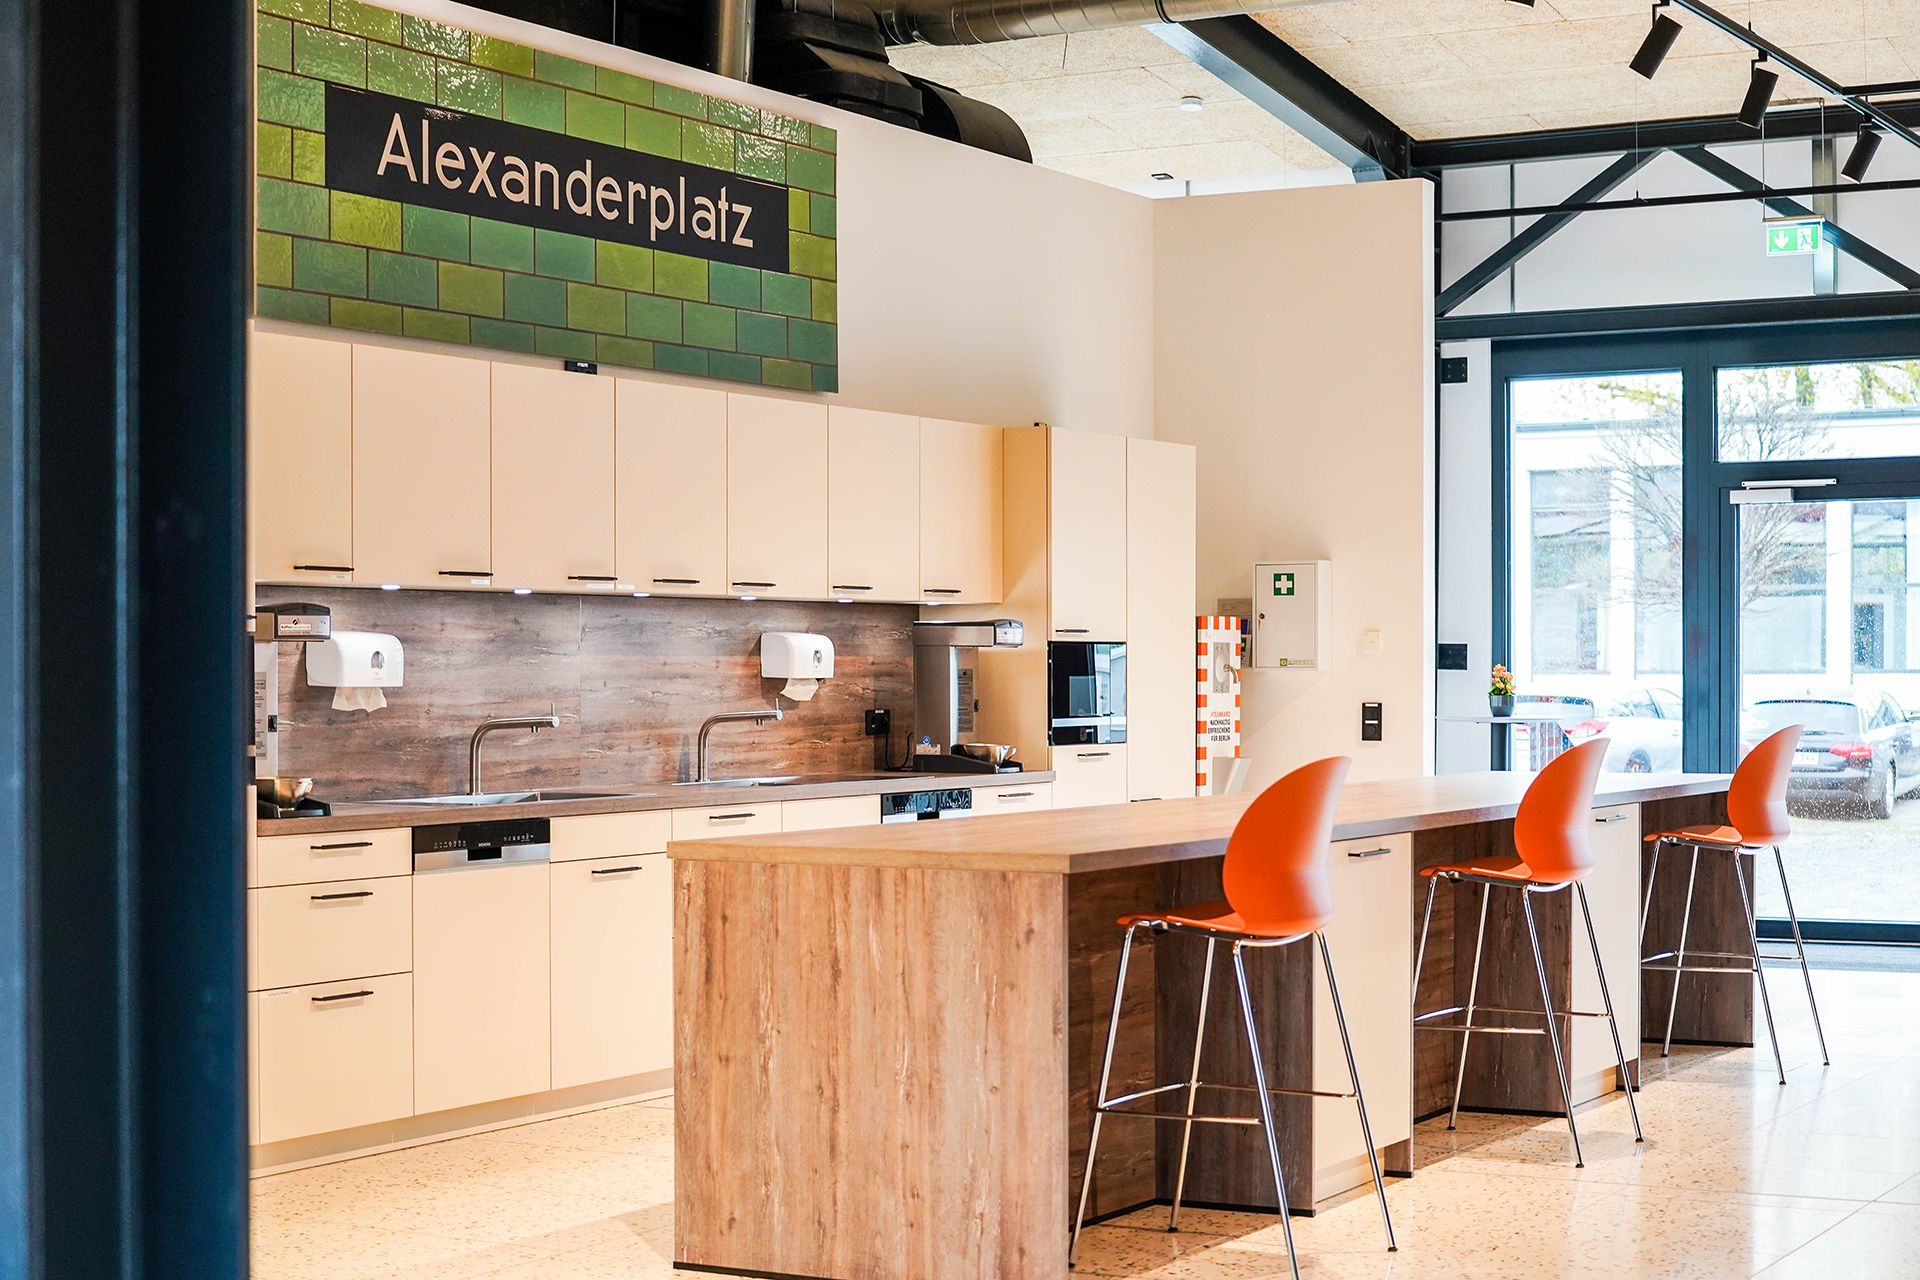
The interior design also incorporates materials made from reclaimed resources: the carpet is manufactured from 100 percent recycled polyamide, while the terrazzo flooring contains recycled aggregates. Pendant lighting fixtures made from recovered materials complement the overall design concept and give existing materials a new purpose. The selected materials combine functionality, design quality, and circular-economy principles.
The energy concept includes a ground-source heat pump combined with a combined heat and power unit, a photovoltaic system with battery storage, and natural ventilation. These features are complemented by an intelligent lighting system with occupancy sensors and flexible spatial configurations.
By automatically adjusting lighting levels based on occupancy, electricity consumption can be managed according to actual demand. The various technical systems are carefully coordinated and support an energy-optimized building operation.
A place of inspiration.
The Mall of BR is more than an office. It is a place of inspiration, creativity, and history. The combination of revitalized building fabric, circular design principles, and contemporary workplace concepts gives the building a distinctive character.
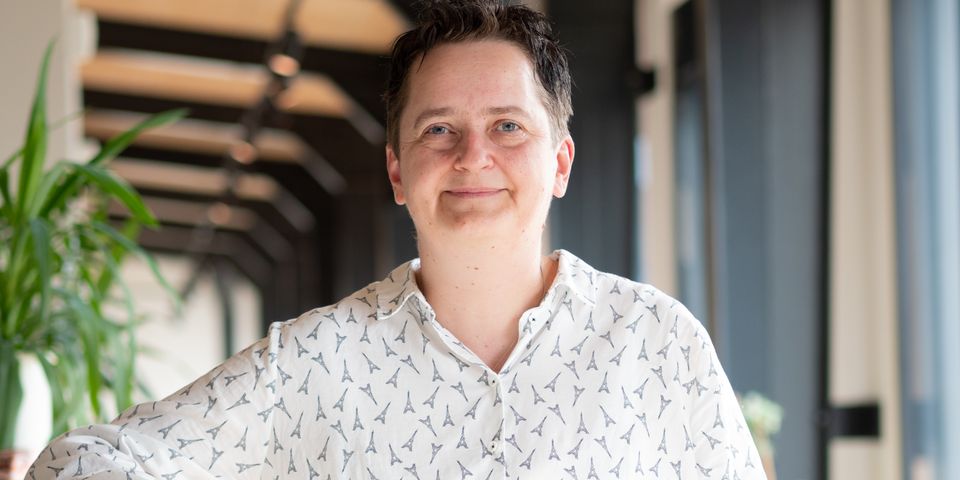
The Mall of BR is Berlin Recycling’s largest upcycling project. It stands out through its holistic approach, bringing together the preservation of existing structures, circular material use, and contemporary workplace concepts. I am convinced: this is the future of building..
Bianka Rieder,Managing Director at Berlin Recycling, a mid-sized Berlin-based waste management company with a focus on the circular economy
Das könnte Sie auch interessieren